Skip main navigation
Sold for $2,225,000
  • $2,225,000

    2325 13th St, Boulder, CO 80304

    3beds
    3,016sqft
    Single Family Residence
    Built in 1895
    7,876 Square Feet Lot
    $2,488,200 Zestimate®
    $738/sqft
    $6,666 Estimated rent

    Home value

    $2,488,200

    $2.29M - $2.71M

    $6,666/mo

    Zestimate® history
    Loading
    Loading...

    Owner options

    List your home for rent

    $6,666/mo

    Rent Zestimate®

    Find your next renter with Zillow Rental Manager. Plus, with online applications, you can quickly screen prospective tenants – for free.

    Learn more

    $6,666/mo

    Rent Zestimate®

    Refinance and save

    $10,389/mo

    Est. payment

    Refinancing to a lower rate could help reduce your monthly payments and save thousands over the life of the loan.

    See today's rates

    $10,389/mo

    Est. payment

    Explore your selling options

    Work with a Zillow partner agent

    Leverage their expertise and Zillow's premium Showcase listings to get your home seen by more buyers.

    Get started

    List with your own agent

    Get your home in front of millions of buyers by listing it on Zillow.

    Learn how to do it

    Sell it yourself

    Take full control of how buyers see your home on Zillow by listing For Sale by Owner (FSBO).

    List your home

    What's special

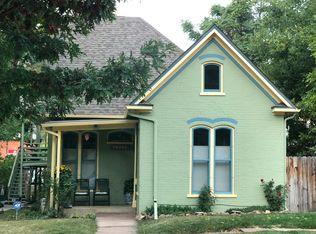
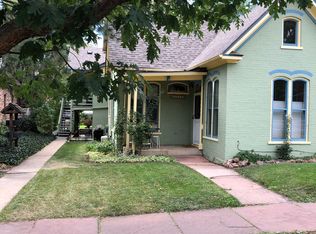
    Just 3 blocks to Pearl Street from this elegant, wonderfully remodeled Victorian home on a beautifully landscaped lot. Lovely flagstone walk leads you to the welcoming covered front porch w/ceiling fans & Infratech heater for year-round enjoyment. Enter the gracious living room w/bow windows, high ceilings, hardwood floors, & triple-sided gas fireplace leading to the regal dining room. Gorgeous Melton-designed chef's kitchen w/52-in cabinetry, gathering island, quartz countertop, glass backsplash, Thermador 6 burner range plus indoor grill, counter depth refrigerator, convection oven plus microwave & warming oven. The kitchen opens to a serene, private yard ready for entertaining & outdoor living with flagstone patios, an inviting gas fire pit, a trickling fountain & foothills views. The backyard is anchored by a fantastic built-in flagstone kitchen w/granite counter, built-in grill, 2-burner range, Big Green Egg, plus a delightful arbor-covered dining area. Also, on the main level is a large family room, laundry room, 3/4 bath, and the 3rd BR, or incredible office w/built-ins & sliding library ladder & could be a main level guest suite. Upstairs is an luxurious primary suite with a stunning designer bathroom, including a relaxing immersion tub, vaulted steam shower, glass tile accents, lighted mirror, & heated tile floor. Primary bedroom w/cove ceiling opens to a light-filled atrium or art studio w/private deck, Flatirons views + auxiliary kitchen area. Cozy office space or nursery included in primary suite. Large secondary BR w/full ensuite bath. Remodeling & custom upgrades are too many to mention. Please see Home Improvements sheet attached. Rare, extra deep two car garage w/attic storage, plus an additional off-alley parking spot. Newer A/C, home generator, & whole home wired for sound. Such easy access to the Pearl Street mall, hiking at Sanitas, and the wealth of shops and restaurants Boulder offers. This home is your private oasis just steps from everything!

    Zillow last checked:

    Listing updated:

    Listed by:

    Sue Masterson 303-449-7000,

    RE/MAX of Boulder, Inc,

    Cameo Martine-Stern 720-768-4010,

    RE/MAX of Boulder, Inc

    Bought with:

    Julia Kovats, 100065168

    LIV Sotheby's Intl Realty

    Source: IRES as distributed by MLS GRID,MLS#: 993008MLS Logo

    Facts & features

    Interior

    Bedrooms & bathrooms
    • Bedrooms: 3
    • Bathrooms: 3
    • Full bathrooms: 2
    • 3/4 bathrooms: 1
    • Main level bathrooms: 1
    Primary bedroom
    • Description: Wood
    • Features: Luxury Features Primary Bath, 5 Piece Primary Bath, Bidet
    • Level: Upper
    • Area: 240 Square Feet
    • Dimensions: 15 x 16
    Bedroom 2
    • Description: Wood
    • Level: Upper
    • Area: 280 Square Feet
    • Dimensions: 14 x 20
    Bedroom 3
    • Description: Wood
    • Level: Main
    • Area: 180 Square Feet
    • Dimensions: 12 x 15
    Dining room
    • Description: Wood
    • Level: Main
    • Area: 165 Square Feet
    • Dimensions: 11 x 15
    Family room
    • Description: Wood
    • Level: Main
    • Area: 210 Square Feet
    • Dimensions: 14 x 15
    Kitchen
    • Description: Tile
    • Level: Main
    • Area: 336 Square Feet
    • Dimensions: 16 x 21
    Laundry
    • Description: Tile
    • Level: Main
    • Area: 20 Square Feet
    • Dimensions: 4 x 5
    Living room
    • Description: Wood
    • Level: Main
    • Area: 323 Square Feet
    • Dimensions: 17 x 19
    Study
    • Description: Wood
    • Level: Upper
    • Area: 280 Square Feet
    • Dimensions: 14 x 20
    Heating
    • Hot Water, Radiant, Radiator
    Cooling
    • Ceiling Fan(s)
    Appliances
    • Included: Gas Range, Dishwasher, Refrigerator, Washer, Dryer, Microwave, Gas Bar-B-Q, Disposal
    • Laundry: Washer/Dryer Hookup
    Features
    • Eat-in Kitchen, Separate Dining Room, Cathedral Ceiling(s), Open Floorplan, Pantry, Walk-In Closet(s), Kitchen Island, Steam Shower, Sun Room
    • Flooring: Wood
    • Windows: Skylight(s), Window Coverings, Wood Frames, Bay or Bow Window
    • Basement: Partial
    • Has fireplace: Yes
    • Fireplace features: Free Standing, Gas, Gas Log, Multi-Sided, Living Room, Dining Room
    Interior area
    • Total structure area: 3,016
    • Total interior livable area: 3,016 sqft
    • Finished area above ground: 3,016

    Property

    Parking
    • Total spaces: 2
    • Parking features: Garage
    • Garage spaces: 2
    • Details: Detached
    Accessibility
    • Accessibility features: Level Lot, Level Drive, Near Bus, Main Floor Bath, Accessible Bedroom, Stall Shower, Main Level Laundry
    Features
    • Levels: Two
    • Stories: 2
    • Patio & porch: Patio, Deck
    • Exterior features: Sprinkler System, Balcony
    • Spa features: Heated
    • Fencing: Partial,Fenced,Vinyl
    • Has view: Yes
    • View description: Mountain(s), Hills, City
    Lot
    • Size: 7,876 sqft
    • Features: Evergreen Trees, Deciduous Trees, Native Plants, Level, Paved, Curbs, Gutters, Sidewalks, Street Light, Alley
    Details
    • Additional structures: Storage
    • Parcel number: R0008186
    • Zoning: RES
    • Special conditions: Private Owner

    Construction

    Type & style
    • Home type: SingleFamily
    • Architectural style: Victorian
    • Property subtype: Single Family Residence
    Materials
    • Frame, Brick
    • Roof: Composition
    Condition
    • New construction: No
    • Year built: 1895

    Utilities & green energy

    • Electric: Xcel Energy
    • Gas: Xcel Energy
    • Sewer: Public Sewer
    • Water: City
    • Utilities for property: Natural Gas Available, Electricity Available, Cable Available, Satellite Avail, High Speed Avail
    Green energy
    • Energy efficient items: Sun Space, Southern Exposure, Windows, Attached Greenhouse

    Community & neighborhood

    Security
    • Security features: Fire Alarm
    Location
    • Region: Boulder
    • Subdivision: Boulder O T East & West & North

    Other

    Other facts
    • Listing terms: Cash,Conventional
    • Road surface type: Asphalt

    Price history

    DateEventPrice
    9/7/2023Sold$2,225,000+8.5%$738/sqft
    Source: IRES as distributed by MLS GRID #993008 Report a problem
    8/11/2023Price change$2,050,000+2.5%$680/sqft
    Source: IRES as distributed by MLS GRID #993008 Report a problem
    7/28/2023Listed for sale$2,000,000+42.9%$663/sqft
    Source: IRES as distributed by MLS GRID #993008 Report a problem
    11/14/2014Sold$1,400,000-5.7%$464/sqft
    Source: IRES as distributed by MLS GRID #743948 Report a problem
    8/7/2014Price change$1,485,000+2.4%$492/sqft
    Source: RE/MAX ALLIANCE ON WALNUT #743948 Report a problem
    6/3/2014Listed for sale$1,450,000+282.6%$481/sqft
    Source: Owner Report a problem
    8/14/1997Sold$379,000+11.1%$126/sqft
    Source: Public Record Report a problem
    1/2/1996Sold$341,000$113/sqft
    Source: Public Record Report a problem

    Public tax history

    YearProperty taxesTax assessment
    2025$14,872 +1.8%$163,131 -5.7%
    2024$14,614 +19.4%$172,907 -1%
    2023$12,242 +4.9%$174,585 +32.4%
    2022$11,674 +16.3%$131,828 -2.8%
    2021$10,036 $135,622 +17.6%
    2020$10,036 +9%$115,294
    2019$9,211 $115,294 +8.5%
    2018$9,211 $106,236 -9.5%
    2017$9,211 +8.5%$117,450 +19.7%
    2016$8,493 +5.6%$98,107 +35.8%
    2015$8,042 +32.4%$72,245
    2014$6,074 +11%$72,245
    2013$5,475 +0.9%$72,245 +10.5%
    2012$5,427 -1.8%$65,352
    2011$5,524 +7.1%--
    2010$5,158 +12.2%$68,340
    2009$4,596 +26.7%$68,340 -4.9%
    2008$3,627 +1.4%$71,840 +22.4%
    2007$3,576 +3.9%$58,700 +4.9%
    2006$3,443 +5%$55,950
    2005$3,280 +0.7%$55,950 +4.2%
    2004$3,257 +3.3%$53,680
    2003$3,153 +10.3%$53,680 +18.8%
    2002$2,858 $45,180 -90.9%
    2001-- $493,800

    Find assessor info on the county website

    Neighborhood: Whittier

    Nearby schools

    GreatSchools rating
    Schools provided by the listing agent
    • Elementary: Whittier
    • Middle: Casey
    • High: Boulder

    Source: IRES as distributed by MLS GRID. This data may not be complete. We recommend contacting the local school district to confirm school assignments for this home.

    Get a cash offer in 3 minutes
    Find out how much your home could sell for in as little as 3 minutes with a no-obligation cash offer.
    Estimated market value
    $2,488,200
    Get a cash offer in 3 minutes
    Find out how much your home could sell for in as little as 3 minutes with a no-obligation cash offer.
    Estimated market value
    $2,488,200