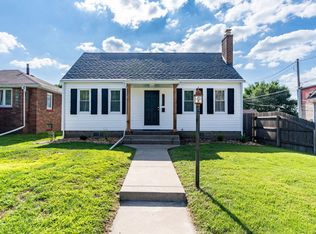
Adorable, updated ranch ready for new owners
Pending
$229,900
2325 29th St, Moline, IL 61265
3beds
1,464sqft
Single Family Residence
Built in 1945
5,662 Square Feet Lot
$-- Zestimate®
$157/sqft
$-- HOA
What's special
- 19 days |
- 121 |
- 5 |
Zillow last checked:
Listing updated:
Listed by:
Andria Henning 309-781-2685,
Epique Realty
Source: MRED as distributed by MLS GRID,MLS#: 12719383
Facts & features
Interior
Bedrooms & bathrooms
- Bedrooms: 3
- Bathrooms: 2
- Full bathrooms: 2
Rooms
- Room types: Bonus Room
Primary bedroom
- Features: Flooring (Hardwood), Bathroom (Full)
- Level: Main
- Area: 110 Square Feet
- Dimensions: 10X11
Bedroom 2
- Features: Flooring (Hardwood)
- Level: Main
- Area: 121 Square Feet
- Dimensions: 11X11
Bedroom 3
- Features: Flooring (Carpet)
- Level: Second
- Area: 338 Square Feet
- Dimensions: 13X26
Bonus room
- Level: Basement
- Area: 88 Square Feet
- Dimensions: 8X11
Dining room
- Features: Flooring (Hardwood)
- Level: Main
- Area: 165 Square Feet
- Dimensions: 11X15
Kitchen
- Features: Kitchen (Pantry), Flooring (Hardwood)
- Level: Main
- Area: 160 Square Feet
- Dimensions: 10X16
Laundry
- Level: Basement
- Area: 150 Square Feet
- Dimensions: 10X15
Living room
- Features: Flooring (Hardwood)
- Level: Main
- Area: 169 Square Feet
- Dimensions: 13X13
Heating
- Natural Gas, Forced Air
Cooling
- Central Air
Appliances
- Included: Dishwasher, Dryer, Range Hood, Range, Refrigerator, Washer, Microwave
Features
- Basement: Partially Finished,Egress Window,Full
Interior area
- Total structure area: 996
- Total interior livable area: 1,464 sqft
Property
Parking
- Total spaces: 2
- Parking features: Garage Door Opener, Detached, Garage
- Garage spaces: 2
- Has uncovered spaces: Yes
Accessibility
- Accessibility features: No Disability Access
Features
- Stories: 1.5
- Patio & porch: Patio, Porch
- Fencing: Fenced
Lot
- Size: 5,662 Square Feet
- Dimensions: 41 x 133
- Features: Level
Details
- Parcel number: 1704405067
- Special conditions: None
- Other equipment: Sump Pump, Ceiling Fan(s)
Construction
Type & style
- Home type: SingleFamily
- Property subtype: Single Family Residence
Materials
- Aluminum Siding
- Foundation: Block
- Roof: Asphalt
Condition
- New construction: No
- Year built: 1945
Utilities & green energy
- Sewer: Public Sewer
- Water: Public
- Utilities for property: Cable Available
Community & HOA
HOA
- Services included: None
Location
- Region: Moline
Financial & listing details
- Price per square foot: $157/sqft
- Tax assessed value: $110,418
- Annual tax amount: $3,570
- Date on market: 8/4/2026
Estimated market value
Not available
Estimated sales range
Not available
$2,025/mo
Price history
| Date | Event | Price |
|---|---|---|
| 8/4/2026 | Pending sale | $229,900+9.5%$157/sqft |
Source:  MRED as distributed by MLS GRID #12719383 Report a problem MRED as distributed by MLS GRID #12719383 Report a problem | ||
| 11/26/2024 | Listing removed | -- |
Source: Owner Report a problem | ||
| 8/19/2024 | Listed for sale | $210,000+16.7%$143/sqft |
Source: Owner Report a problem | ||
| 11/30/2023 | Sold | $179,900$123/sqft |
Source: MRED as distributed by MLS GRID #QC4248067 Report a problem | ||
| 11/11/2023 | Pending sale | $179,900$123/sqft |
Source:  RMLS Alliance as distributed by MLS GRID #QC4248067 Report a problem RMLS Alliance as distributed by MLS GRID #QC4248067 Report a problem | ||
| 11/10/2023 | Listed for sale | $179,900+133.6%$123/sqft |
Source: RMLS Alliance as distributed by MLS GRID #QC4248067 Report a problem | ||
| 7/1/1995 | Sold | $77,000$53/sqft |
Source: Agent Provided Report a problem | ||
Public tax history
| Year | Property taxes | Tax assessment |
|---|---|---|
| 2019 | -- | $36,806 +11.7% |
| 2018 | -- | $32,956 +1.6% |
| 2017 | -- | $32,437 +3.2% |
| 2016 | $556 | $31,431 +5.4% |
| 2015 | $556 | $29,823 -1% |
| 2014 | $556 | $30,121 |
| 2013 | $556 | $30,121 -1.8% |
| 2012 | -- | $30,682 -2% |
| 2011 | -- | $31,308 |
| 2010 | -- | $31,308 +1% |
| 2008 | -- | $30,998 +2% |
| 2006 | -- | $30,391 +43.5% |
| 2005 | $1,398 +5.1% | $21,185 +3% |
| 2004 | $1,331 -6.1% | $20,568 +3% |
| 2003 | $1,416 +5.2% | $19,969 +4% |
| 2002 | $1,346 +3.7% | $19,201 +3.5% |
| 2001 | $1,298 +7.4% | $18,552 +5% |
| 2000 | $1,209 | $17,668 |
Find assessor info on the county website
Monthly payment
Est. payment
Payment breakdown
Explore the cost of this home by adjusting the details. Changes won't be saved.Climate risks
Neighborhood: Villa Park
Nearby schools
GreatSchools rating
- 5/10Roosevelt Elementary SchoolGrades: PK-5Distance: 0.6 mi
- 6/10Woodrow Wilson Middle SchoolGrades: 6-8Distance: 1.4 mi
- 4/10Moline Sr High SchoolGrades: 9-12Distance: 0.7 mi
Schools provided by the listing agent
- District: 40
Source: MRED as distributed by MLS GRID. This data may not be complete. We recommend contacting the local school district to confirm school assignments for this home.
- $215,000-- bd-- ba-- sqft2325 29th St, Moline, IL 61265Sold
- $148,300-- bd-- ba841 sqft2321 29th St, Moline, IL 61265Off Market
- $125,000-- bd-- ba1.4k sqft2329 29th St, Moline, IL 61265Sold
- $154,9003 bd1 ba1.2k sqft2317 29th St, Moline, IL 61265For Sale
- $86,300-- bd-- ba720 sqft2333 29th St, Moline, IL 61265Off Market
- $147,9002 bd2 ba1.3k sqft2337 29th St, Moline, IL 61265Off Market
- $95,3003 bd1 ba1k sqft2315 29th St, Moline, IL 61265Off Market
- $110,5002 bd1 ba876 sqft2330 28th St, Moline, IL 61265Off Market
A local agent can set up tours, give advice and negotiate with sellers.
A local lender can help you make sure your offer is ready when you are.
Similar homes
- $225,0003 bd1 ba1.4k sqft2514 23rd Ave, Moline, IL 61265Active
 MLS ID #12702328, Ryan Van Daele, All City Realty. MRED as distributed by MLS GRID
 - $235,0003 bd3 ba1.2k sqft3413 34th Ave, Moline, IL 61265Active
 MLS ID #12730170, Kate Parr, Currents and Keys Realty. MRED as distributed by MLS GRID
 - $219,9003 bd1 ba1.4k sqft2914 25th Ave, Moline, IL 61265Active
 MLS ID #12726364, Veronica Tremaine, Rainmaker Collective - Real Broker, LLC. MRED as distributed by MLS GRID
 - $240,0005 bd2 ba1.4k sqft2544 23rd Ave #A, Moline, IL 61265Active
 MLS ID #12670811, Erin Erickson, Ruhl&Ruhl REALTORS Bettendorf. MRED as distributed by MLS GRID
 - $219,0002 bd2 ba1.2k sqft1703 S Shore Dr, Moline, IL 61265ActiveMLS ID #12730078, Robert Strupp, Home Marketor, Inc.. MRED as distributed by MLS GRID
- $225,0002 bd1 ba1.6k sqft3403 S Shore Dr, Moline, IL 61265ActiveMLS ID #12724178, Richard Bassford, CRS, RE/MAX Concepts Bettendorf. MRED as distributed by MLS GRID
- $265,0002 bd3 ba2k sqft2301 15th Ave, Moline, IL 61265ActiveMLS ID #12716984, Brittany Harris, HomeSmart Residential and Commercial Realty. MRED as distributed by MLS GRID
- $210,0003 bd2 ba1.5k sqft4809 50th Ave, Moline, IL 61265ActiveMLS ID #12715989, Mindy Wakefield, Currents and Keys Realty. MRED as distributed by MLS GRID
- $249,5004 bd2 ba1.6k sqft5505 38th Ave, Moline, IL 61265ActiveMLS ID #12685504, Debra Roche, Barker Roche Real Estate. MRED as distributed by MLS GRID
- $275,0005 bd2 ba1.1k sqft2510 7th St, Moline, IL 61265ActiveMLS ID #12678459, Niki Greenwood, Epique Realty. MRED as distributed by MLS GRID
- $220,0003 bd2 ba1.2k sqft3206 35th Ave, Rock Island, IL 61201ActiveMLS ID #12734640, Rick Berg, Ruhl&Ruhl REALTORS Moline. MRED as distributed by MLS GRID
- $285,0004 bd2 ba1.9k sqft3224 11th St, Moline, IL 61265ActiveMLS ID #12705875, Brittany Murphy, QC Reserve - Real Broker, LLC. MRED as distributed by MLS GRID
- $225,0003 bd2 ba1.6k sqft4533 13th Ave, Rock Island, IL 61201ActiveMLS ID #12717309, Rick Berg, Ruhl&Ruhl REALTORS Moline. MRED as distributed by MLS GRID
- $189,9003 bd1 ba1.3k sqft802 27th Ave, Moline, IL 61265ActiveMLS ID #12695547, Tim Miner, ABR,GREEN,MRP,PSA,SFR, HomeSmart Residential and Commercial Realty. MRED as distributed by MLS GRID
- $289,0004 bd3 ba1.5k sqft3709 9th Ave, Moline, IL 61265ActiveMLS ID #12566210, Dan DePorter, Ruhl&Ruhl REALTORS Moline. MRED as distributed by MLS GRID
- $160,0002 bd1 ba1.1k sqft1920 32nd St, Moline, IL 61265Price ChangeMLS ID #12730234, Ashley Pankey, Ruhl&Ruhl REALTORS Moline. MRED as distributed by MLS GRID
- $165,0002 bd2 ba1k sqft1834 16th Ave, Moline, IL 61265Price ChangeMLS ID #12731618, Adam Thomas, Ruhl&Ruhl REALTORS Bettendorf. MRED as distributed by MLS GRID
- $298,0005 bd2 ba1.9k sqft1022 24th St, Moline, IL 61265ActiveMLS ID #12722788, Abbi Wilson, RE/MAX Country Crossroads. MRED as distributed by MLS GRID
- $168,0004 bd3 ba1.2k sqft4336 26th Ave, Moline, IL 61265ActiveMLS ID #12717123, Mary Millman Schoon, Ruhl&Ruhl REALTORS Davenport. MRED as distributed by MLS GRID
- $225,0004 bd2 ba1.2k sqft2550 26th St, Rock Island, IL 61201ActiveMLS ID #12714354, Kyle Robinson, Epique Realty. MRED as distributed by MLS GRID
