Welcome to 2325 9th Street South, a beautifully upgraded 3-bedroom, 3.5-bathroom home in Arlington’s desirable Adams Court HOA/Penrose community. This residence perfectly blends stylish design, thoughtful updates, and unbeatable convenience—an exceptional opportunity for today’s buyer. Located just one block from Columbia Pike, you’re steps from Giant Food, CVS, Starbucks, restaurants, hair salons, and more. Daily errands, dining, and entertainment are all within easy reach, and nearby public transit offers direct access to the Pentagon and Pentagon Metro Station—making commuting effortless. Inside, the home has been extensively updated. The roof was replaced in August 2023 and includes a five-year warranty. All windows and doors are either Pella or Anderson, with most windows being double-hung for easy cleaning. Elegant panel doors, hardwood and wood laminate flooring throughout, and stone/tile finishes in the full bathrooms enhance both style and function. Additional features include four ceiling fans with remote controls, wall lights on dimmers, a built-in intercom system (sold as-is), and pull-down stairs to a partially floored attic for convenient storage. The main entry welcomes you with a custom coat closet and built-in bookcase. The office features a futon bed and HVAC closet—ideal for work-from-home flexibility. A lower-level bedroom or family room includes a queen-size sofa bed, block-out curtains, built-ins, and an adjacent full bath with smart storage solutions. From here, access the backyard, which features Colorado flagstone, volcanic rock, and two sheds for storage and utility. The living room offers a cozy wood-burning fireplace, oversized windows that fill the space with natural light, and illuminated display cabinets. The dining area includes a custom sideboard and opens to the upgraded kitchen with a Spanish tile backsplash, reverse osmosis water filtration system, KitchenAid pull-out exhaust fan, Whirlpool refrigerator with ice maker, Frigidaire stove, dishwasher, and two pantries. A nearby powder room adds convenience. Upstairs, two bedrooms feature custom closets by Closet America. The primary suite includes a water-resistant rubber wood vanity, makeup mirror, and modern lighting in the en suite bath. The rear bedroom includes a custom bookcase, removable desk, and another full bathroom with ample storage. A Maytag washer and dryer are conveniently located in the upstairs hallway, along with a linen closet and attic access. The fully fenced backyard is perfect for relaxing or entertaining, with two assigned parking spaces and two sheds that help keep everything organized. Homes with this level of finish and walkability in the Adams Court HOA/Penrose community are rare. Don’t miss your chance to own a move-in-ready gem in one of Arlington’s most connected neighborhoods
Sold for $925,000
$925,000
2325 9th St S, Arlington, VA 22204
3beds
2,136sqft
Townhouse
Built in 1980
1,619 Square Feet Lot
$925,200 Zestimate®
$433/sqft
$4,281 Estimated rent
Home value
$925,200
$860,000 - $999,000
$4,281/mo
Zestimate® history
Owner options
List your home for rent
$4,281/mo
Rent Zestimate®
Find your next renter with Zillow Rental Manager. Plus, with online applications, you can quickly screen prospective tenants – for free.
$4,281/mo
Rent Zestimate®
Refinance and save
$6,037/mo
Est. payment
Refinancing to a lower rate could help reduce your monthly payments and save thousands over the life of the loan.
$6,037/mo
Est. payment
Explore your selling options
Work with a Zillow partner agent
Leverage their expertise and Zillow's premium Showcase listings to get your home seen by more buyers.
Get startedList with your own agent
Get your home in front of millions of buyers by listing it on Zillow.
Learn how to do itSell it yourself
Take full control of how buyers see your home on Zillow by listing For Sale by Owner (FSBO).
List your homeWhat's special
Built-in intercom systemFully fenced backyardTwo assigned parking spacesWater-resistant rubber wood vanityKitchenaid pull-out exhaust fanTwo pantriesMaytag washer and dryer
Zillow last checked:
Listing updated:
Listed by:
Mike Webb 703-624-8284,
RE/MAX Allegiance,
Co-Listing Agent: Claudia X Webb 703-979-3016,
RE/MAX Allegiance
Bought with:
Lori Jung, 0225081066
Galaxy Realty LLC
Source: Bright MLS,MLS#: VAAR2055630
Facts & features
Interior
Bedrooms & bathrooms
- Bedrooms: 3
- Bathrooms: 4
- Full bathrooms: 3
- 1/2 bathrooms: 1
- Main level bathrooms: 1
Rooms
- Room types: Living Room, Dining Room, Primary Bedroom, Bedroom 2, Kitchen, Family Room, Den, Study, Laundry
Primary bedroom
- Features: Flooring - Carpet
- Level: Upper
- Area: 182 Square Feet
- Dimensions: 13 X 14
Bedroom 2
- Features: Flooring - Carpet
- Level: Upper
- Area: 169 Square Feet
- Dimensions: 13 X 13
Den
- Features: Flooring - Carpet
- Level: Lower
- Area: 88 Square Feet
- Dimensions: 8 X 11
Dining room
- Features: Flooring - HardWood
- Level: Main
- Area: 130 Square Feet
- Dimensions: 13 X 10
Family room
- Features: Flooring - Carpet
- Level: Lower
- Area: 208 Square Feet
- Dimensions: 16 X 13
Kitchen
- Features: Flooring - Vinyl
- Level: Main
- Area: 100 Square Feet
- Dimensions: 10 X 10
Laundry
- Level: Unspecified
Living room
- Features: Flooring - Carpet, Fireplace - Wood Burning
- Level: Main
- Area: 196 Square Feet
- Dimensions: 14 X 14
Study
- Level: Unspecified
Heating
- Heat Pump, Electric
Cooling
- Central Air, Electric
Appliances
- Included: Dishwasher, Disposal, Dryer, Exhaust Fan, Ice Maker, Microwave, Oven/Range - Electric, Self Cleaning Oven, Range Hood, Refrigerator, Washer, Electric Water Heater
- Laundry: Upper Level, Laundry Room
Features
- Kitchen - Table Space, Dining Area, Built-in Features, Primary Bath(s), Open Floorplan
- Flooring: Hardwood, Wood
- Windows: Double Hung, Window Treatments
- Basement: Front Entrance,Rear Entrance,Full,Finished
- Number of fireplaces: 1
- Fireplace features: Screen
Interior area
- Total structure area: 2,136
- Total interior livable area: 2,136 sqft
- Finished area above ground: 2,136
- Finished area below ground: 0
Property
Parking
- Total spaces: 2
- Parking features: Parking Lot, On Street
- Has uncovered spaces: Yes
Accessibility
- Accessibility features: None
Features
- Levels: Four
- Stories: 4
- Pool features: None
Lot
- Size: 1,619 Square Feet
Details
- Additional structures: Above Grade, Below Grade
- Parcel number: 25017062
- Zoning: R-10T
- Special conditions: Standard
- Other equipment: Intercom
Construction
Type & style
- Home type: Townhouse
- Architectural style: Colonial
- Property subtype: Townhouse
Materials
- Brick
- Foundation: Slab
- Roof: Architectural Shingle
Condition
- Excellent
- New construction: No
- Year built: 1980
Details
- Builder model: TRADITIONAL
Utilities & green energy
- Sewer: Public Sewer
- Water: Public
- Utilities for property: Cable Available
Community & HOA
Community
- Subdivision: Adams Court
HOA
- Has HOA: No
- Amenities included: Common Grounds
- Services included: Common Area Maintenance, Management, Insurance, Reserve Funds, Snow Removal
Location
- Region: Arlington
Financial & listing details
- Price per square foot: $433/sqft
- Tax assessed value: $822,900
- Annual tax amount: $8,356
- Date on market: 4/25/2025
- Listing agreement: Exclusive Right To Sell
- Listing terms: Cash,Conventional,FHA,VA Loan,VHDA,Other
- Ownership: Fee Simple
Price history
| Date | Event | Price |
|---|---|---|
| 5/23/2025 | Sold | $925,000$433/sqft |
Source:  Bright MLS #VAAR2055630 Report a problem Bright MLS #VAAR2055630 Report a problem | ||
| 4/29/2025 | Contingent | $925,000$433/sqft |
Source: Bright MLS #VAAR2055630 Report a problem | ||
| 4/25/2025 | Listed for sale | $925,000+224.6%$433/sqft |
Source: Bright MLS #VAAR2055630 Report a problem | ||
| 9/5/2001 | Sold | $285,000$133/sqft |
Source: Public Record Report a problem | ||
Public tax history
| Year | Property taxes | Tax assessment |
|---|---|---|
| 2025 | $8,501 +1.7% | $822,900 +1.7% |
| 2024 | $8,356 +2.1% | $808,900 +1.8% |
| 2023 | $8,181 +11.6% | $794,300 +11.6% |
| 2022 | $7,328 +0.9% | $711,500 +0.9% |
| 2021 | $7,266 +5.3% | $705,400 +4.9% |
| 2020 | $6,902 +6.6% | $672,700 +6.6% |
| 2019 | $6,475 +2% | $631,100 0% |
| 2018 | $6,350 +6% | $631,200 +6% |
| 2017 | $5,991 +7.9% | $595,500 +6.3% |
| 2016 | $5,553 +4.4% | $560,300 +5% |
| 2015 | $5,317 +8.8% | $533,800 +8.8% |
| 2014 | $4,885 -1.9% | $490,500 -0.9% |
| 2013 | $4,980 +8.2% | $495,000 |
| 2012 | $4,602 +3.9% | -- |
| 2011 | $4,427 | -- |
| 2009 | -- | -- |
| 2008 | -- | -- |
| 2007 | -- | -- |
| 2006 | -- | -- |
| 2005 | -- | -- |
| 2004 | -- | -- |
| 2003 | -- | -- |
| 2002 | -- | -- |
| 2001 | -- | $195,200 |
Find assessor info on the county website
Neighborhood: Penrose
Nearby homes
- $801,6003 bd4 ba2.1k sqft2323 9th St S, Arlington, VA 22204Off Market
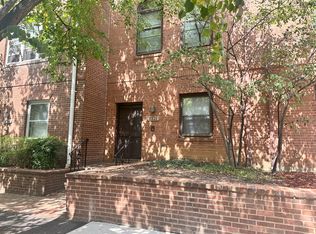
- $840,2003 bd3 ba2.1k sqft2327 9th St S, Arlington, VA 22204Off Market
- $1,420,0004 bd5 ba2.4k sqft2300 9th St S PENTHOUSE 1, Arlington, VA 22204New Construction

- $802,4003 bd4 ba2.1k sqft2321 9th St S, Arlington, VA 22204Off Market
- $882,7003 bd4 ba2.1k sqft2329 9th St S, Arlington, VA 22204Off Market
- $808,6003 bd3 ba2.1k sqft2319 9th St S, Arlington, VA 22204Off Market
- $850,0004 bd4 ba2.7k sqft2331 9th St S, Arlington, VA 22204Sold
- $919,8003 bd3 ba2.1k sqft2317 9th St S, Arlington, VA 22204Off Market
Nearby schools
GreatSchools rating
- 6/10Alice West Fleet ElementaryGrades: PK-5Distance: 0.9 mi
- 5/10Jefferson Middle SchoolGrades: 6-8Distance: 0.8 mi
- 4/10Wakefield High SchoolGrades: 9-12Distance: 1.9 mi
Schools provided by the listing agent
- Elementary: Alice West Fleet
- Middle: Jefferson
- High: Wakefield
- District: Arlington County Public Schools
Source: Bright MLS. This data may not be complete. We recommend contacting the local school district to confirm school assignments for this home.
Get a cash offer in 3 minutes
Find out how much your home could sell for in as little as 3 minutes with a no-obligation cash offer.
Estimated market value
$925,200
Get a cash offer in 3 minutes
Find out how much your home could sell for in as little as 3 minutes with a no-obligation cash offer.
Estimated market value
$925,200
- Virginia
- Arlington County
- Arlington
- 22204
- Penrose
- 2325 9th St S
