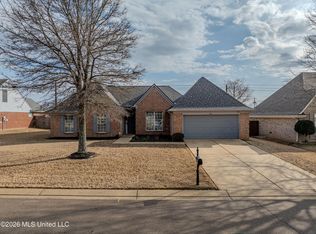
Beautiful spacious open concept split floor plan in the Deerchase subdivision with 3 bedrooms/2 full baths down and 1 bedroom/closet with full bath plus game room upstairs. The upstairs is ideal for children/teenagers or mother-in-law. New crown molding in the foyer, living room, kitchen and casual dining has recently been added. There is ceramic tile in the kitchen, casual dining area, laundry room and bathrooms. There is new wood laminate flooring in foyer, formal dining room, living room and hallway. Updated light fixtures in kitchen and living room have recently been added. The kitchen has a bay window in casual dining area. The new dishwasher, stove and microwave to remain. The refrigerator and washer/dryer are negotiable. Laundry room has closet off the double car garage. This house has tall ceilings with plenty of storage space. The master bedroom is very spacious and has a bay window facing the backyard which makes a great reading area. The master salon bath has separate his/her closets with double vanity as well as jacuzzi tub and walk in shower. Gas logs in the living room. New paint throughout and new carpet in both spare bedrooms downstairs. The extended patio in the backyard provides lots of space for dining/lounging/entertaining. Storage building in backyard to remain.
This property is not currently displayed as for sale or rent on Zillow. This may be different from what's on other websites or public sources.