Beautifully maintained and full of warmth and light, this 4BR/3BA home delivers space, versatility, and personality at every turn. The inviting floor plan flows effortlessly, beginning with a thoughtfully designed kitchen offering abundant cabinetry and generous pantry, stainless steel appliances, and a built-in planning desk-perfect for everyday organization. The open living/dining room is made for entertaining, with French doors that lead to a spacious deck, your go-to spot for grilling, unwinding, and enjoying views of the landscaped yard and tranquil decorative pond. The primary suite provides a peaceful retreat with dual closets and a private bath featuring a jetted tub. Downstairs, the walkout lower level expands your living options with a cozy family room centered around a wood-burning fireplace framed by built-in bookcases, plus direct access to the patio. A fourth bedroom and full bath create an ideal setup for guests, extended living, or a dedicated home office. Brand-new carpeting on this level adds a fresh finish. The backyard brings thoughtful extras you'll appreciate: a charming garden pod perfect for relaxing or potting plants, and a very large powered shed with a lofted storage area-well-suited for a workshop, hobby space, or creative studio. Don't miss the heated two-car garage-more than just parking, it's a true hangout spot, complete with a refrigerator and TV. A wonderfully versatile home with standout spaces inside and out-truly a must-see. Deck 2020. Gutter Guards 2023. Windows 2023. HVAC 2024.
Closed
$405,000
2325 Bayside Dr, Hanover Park, IL 60133
4beds
1,280sqft
Single Family Residence
Built in 1977
8,624 Square Feet Lot
$414,400 Zestimate®
$316/sqft
$3,156 Estimated rent
Home value
$414,400
$381,000 - $452,000
$3,156/mo
Zestimate® history
Owner options
List your home for rent
$3,156/mo
Rent Zestimate®
Find your next renter with Zillow Rental Manager. Plus, with online applications, you can quickly screen prospective tenants – for free.
$3,156/mo
Rent Zestimate®
Refinance and save
$2,887/mo
Est. payment
Refinancing to a lower rate could help reduce your monthly payments and save thousands over the life of the loan.
$2,887/mo
Est. payment
Explore your selling options
Work with a Zillow partner agent
Leverage their expertise and Zillow's premium Showcase listings to get your home seen by more buyers.
Get startedList with your own agent
Get your home in front of millions of buyers by listing it on Zillow.
Learn how to do itSell it yourself
Take full control of how buyers see your home on Zillow by listing For Sale by Owner (FSBO).
List your homeWhat's special
Beautifully maintainedHeated two-car garageCozy family roomThoughtfully designed kitchenInviting floor planGenerous pantryAbundant cabinetry
Zillow last checked:
Listing updated:
Listed by:
Lala Mahoney (847)293-5227,
Jameson Sotheby's International Realty
Bought with:
Dawn Block
Century 21 Integra
Source: MRED as distributed by MLS GRID,MLS#: 12555954
Facts & features
Interior
Bedrooms & bathrooms
- Bedrooms: 4
- Bathrooms: 3
- Full bathrooms: 3
Rooms
- Room types: No additional rooms
Primary bedroom
- Features: Flooring (Carpet), Window Treatments (Blinds, Curtains/Drapes), Bathroom (Full)
- Level: Main
- Area: 154 Square Feet
- Dimensions: 11X14
Bedroom 2
- Features: Flooring (Carpet), Window Treatments (Blinds)
- Level: Main
- Area: 150 Square Feet
- Dimensions: 10X15
Bedroom 3
- Features: Flooring (Carpet), Window Treatments (Blinds)
- Level: Main
- Area: 110 Square Feet
- Dimensions: 10X11
Bedroom 4
- Features: Flooring (Carpet)
- Level: Lower
- Area: 100 Square Feet
- Dimensions: 10X10
Dining room
- Features: Flooring (Hardwood)
- Level: Main
- Dimensions: COMBO
Family room
- Features: Flooring (Carpet)
- Level: Lower
- Area: 216 Square Feet
- Dimensions: 12X18
Kitchen
- Features: Kitchen (Eating Area-Table Space, Pantry-Closet), Flooring (Hardwood)
- Level: Main
- Area: 260 Square Feet
- Dimensions: 10X26
Laundry
- Features: Flooring (Other)
- Level: Lower
- Area: 60 Square Feet
- Dimensions: 5X12
Living room
- Features: Flooring (Hardwood)
- Level: Main
- Area: 204 Square Feet
- Dimensions: 12X17
Heating
- Natural Gas, Forced Air
Cooling
- Central Air
Appliances
- Included: Microwave, Dishwasher, Refrigerator, Washer, Dryer, Disposal, Humidifier
- Laundry: Gas Dryer Hookup, In Unit
Features
- Flooring: Hardwood
- Basement: Finished,Full
- Number of fireplaces: 1
- Fireplace features: Wood Burning Stove, Gas Starter, Family Room
Interior area
- Total structure area: 0
- Total interior livable area: 1,280 sqft
Property
Parking
- Total spaces: 2
- Parking features: Asphalt, Garage Door Opener, Heated Garage, Yes, Garage Owned, Attached, Garage
- Attached garage spaces: 2
- Has uncovered spaces: Yes
Accessibility
- Accessibility features: No Disability Access
Features
- Levels: Bi-Level
- Patio & porch: Deck, Patio
- Waterfront features: Pond
Lot
- Size: 8,624 Square Feet
- Dimensions: 75X115
Details
- Additional structures: Shed(s)
- Parcel number: 0113303039
- Special conditions: None
Construction
Type & style
- Home type: SingleFamily
- Architectural style: Bi-Level
- Property subtype: Single Family Residence
Materials
- Brick
- Roof: Asphalt
Condition
- New construction: No
- Year built: 1977
Utilities & green energy
- Electric: Circuit Breakers, 100 Amp Service
- Sewer: Public Sewer
- Water: Lake Michigan
Community & HOA
Community
- Features: Park, Lake, Curbs, Sidewalks, Street Lights, Street Paved
- Security: Carbon Monoxide Detector(s)
- Subdivision: Woodlake Trails
HOA
- Services included: None
Location
- Region: Hanover Park
Financial & listing details
- Price per square foot: $316/sqft
- Tax assessed value: $108,423
- Annual tax amount: $8,385
- Date on market: 2/26/2026
- Listing terms: Conventional
- Ownership: Fee Simple
Price history
| Date | Event | Price |
|---|---|---|
| 3/31/2026 | Sold | $405,000+1.3%$316/sqft |
Source:  MRED as distributed by MLS GRID #12555954 Report a problem MRED as distributed by MLS GRID #12555954 Report a problem | ||
| 2/28/2026 | Contingent | $400,000$313/sqft |
Source: MRED as distributed by MLS GRID #12555954 Report a problem | ||
| 2/26/2026 | Listed for sale | $400,000+48.4%$313/sqft |
Source: MRED as distributed by MLS GRID #12555954 Report a problem | ||
| 8/19/2019 | Sold | $269,500-0.1%$211/sqft |
Source: MRED as distributed by MLS GRID #10432011 Report a problem | ||
| 7/8/2019 | Pending sale | $269,900$211/sqft |
Source: Realty Executives Premiere #10432011 Report a problem | ||
| 6/27/2019 | Listed for sale | $269,900+17.4%$211/sqft |
Source: Realty Executives Premiere #10432011 Report a problem | ||
| 9/23/2010 | Listing removed | $229,900$180/sqft |
Source: RE/MAX Associates West #07507100 Report a problem | ||
| 6/9/2010 | Listed for sale | $229,900-15.5%$180/sqft |
Source: RE/MAX Associates West #07507100 Report a problem | ||
| 11/24/2007 | Listing removed | $272,000$213/sqft |
Source: Owner Report a problem | ||
| 6/20/2007 | Listed for sale | $272,000$213/sqft |
Source: Owner Report a problem | ||
Public tax history
| Year | Property taxes | Tax assessment |
|---|---|---|
| 2024 | $8,385 +9% | $108,423 +10.2% |
| 2023 | $7,692 -1.1% | $98,370 +7.6% |
| 2022 | $7,778 +2.6% | $91,420 +5.3% |
| 2021 | $7,578 +2.8% | $86,780 +3.1% |
| 2020 | $7,372 +1.4% | $84,180 +3.7% |
| 2019 | $7,268 +2.5% | $81,180 +7.6% |
| 2018 | $7,092 +0.9% | $75,420 +4.1% |
| 2017 | $7,029 +1.2% | $72,420 +4.7% |
| 2016 | $6,943 +0.8% | $69,180 +8.8% |
| 2015 | $6,891 +9% | $63,580 +2.6% |
| 2014 | $6,321 -13.4% | $61,970 -2.3% |
| 2013 | $7,296 +9.5% | $63,460 -5% |
| 2012 | $6,663 +9% | $66,800 -7.6% |
| 2011 | $6,112 -1.8% | $72,270 -12.7% |
| 2010 | $6,225 -0.4% | $82,790 -6.4% |
| 2009 | $6,252 +8.3% | $88,460 |
| 2008 | $5,773 +4.2% | $88,460 +5% |
| 2007 | $5,543 -0.3% | $84,240 +6.2% |
| 2006 | $5,559 +5.9% | $79,290 +5.2% |
| 2005 | $5,249 +4.7% | $75,370 +5.7% |
| 2004 | $5,016 +5.7% | $71,310 +8.1% |
| 2003 | $4,744 +10.3% | $65,970 +13.7% |
| 2002 | $4,299 +3.2% | $58,030 +7.9% |
| 2001 | $4,168 +6.4% | $53,780 +5.5% |
| 2000 | $3,918 | $50,970 |
Find assessor info on the county website
Neighborhood: 60133
Nearby homes
- $359,8003 bd2 ba1.1k sqft2315 Bayside Dr, Hanover Park, IL 60133Off Market
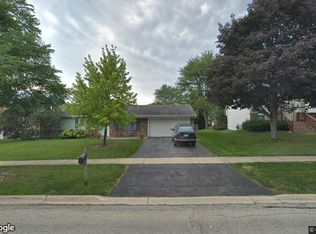
- $348,500-- bd-- ba1.1k sqft2335 Bayside Dr, Hanover Park, IL 60133Off Market
- $335,9003 bd1 ba1k sqft2340 Cove Dr, Hanover Park, IL 60133Off Market
- $330,000-- bd-- ba1.1k sqft2330 Cove Dr, Hanover Park, IL 60133Off Market
- $383,9003 bd2 ba1.5k sqft2305 Bayside Dr, Hanover Park, IL 60133Off Market
- $386,2004 bd3 ba1.2k sqft2345 Bayside Dr, Hanover Park, IL 60133Off Market
- $415,5005 bd3 ba1.8k sqft2320 Cove Dr, Hanover Park, IL 60133Off Market
- $403,1003 bd3 ba1.7k sqft2350 Cove Dr, Hanover Park, IL 60133Off Market
Nearby schools
GreatSchools rating
- 8/10Prairieview Elementary SchoolGrades: K-6Distance: 0.7 mi
- 7/10Eastview Middle SchoolGrades: 7-8Distance: 3.7 mi
- 6/10Bartlett High SchoolGrades: 9-12Distance: 1.5 mi
Schools provided by the listing agent
- Elementary: Hawk Hollow Elementary School
- Middle: East View Middle School
- High: Bartlett High School
- District: 46
Source: MRED as distributed by MLS GRID. This data may not be complete. We recommend contacting the local school district to confirm school assignments for this home.
Get a cash offer in 3 minutes
Find out how much your home could sell for in as little as 3 minutes with a no-obligation cash offer.
Estimated market value
$414,400
Get a cash offer in 3 minutes
Find out how much your home could sell for in as little as 3 minutes with a no-obligation cash offer.
Estimated market value
$414,400
- Illinois
- DuPage County
- Hanover Park
- 60133
- 2325 Bayside Dr
Nearby cities
Nearby zip codes
Other Hanover Park Topics
