Skip main navigation
Closed
  • $492,500

    2325 Brookway Dr, Geneva, IL 60134

    4beds
    2,380sqft
    Single Family Residence
    Built in 1977
    10,802 Square Feet Lot
    $589,300 Zestimate®
    $207/sqft
    $4,249 Estimated rent

    Home value

    $589,300

    $560,000 - $619,000

    $4,249/mo

    Zestimate® history
    Loading
    Loading...

    Owner options

    List your home for rent

    $4,249/mo

    Rent Zestimate®

    Find your next renter with Zillow Rental Manager. Plus, with online applications, you can quickly screen prospective tenants – for free.

    Learn more

    $4,249/mo

    Rent Zestimate®

    Refinance and save

    $4,063/mo

    Est. payment

    Refinancing to a lower rate could help reduce your monthly payments and save thousands over the life of the loan.

    See today's rates

    $4,063/mo

    Est. payment

    Explore your selling options

    Work with a Zillow partner agent

    Leverage their expertise and Zillow's premium Showcase listings to get your home seen by more buyers.

    Get started

    List with your own agent

    Get your home in front of millions of buyers by listing it on Zillow.

    Learn how to do it

    Sell it yourself

    Take full control of how buyers see your home on Zillow by listing For Sale by Owner (FSBO).

    List your home

    What's special

    New door hardwarePottery barnPickle ballSoft close drawersGuest bathVaulted ceilingsHardwood floors
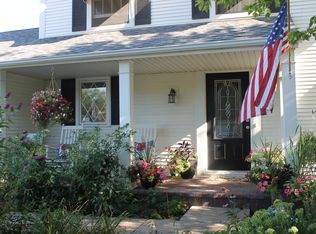
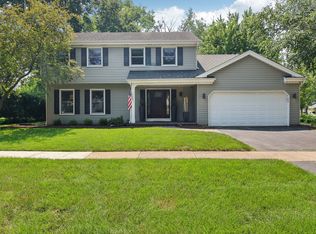
    MULTIPLE OFFERS RECEIVED, Highest and Best due Sunday, July 9 at 6PM. Prepare to be wowed by this Pepper Valley beauty! The sellers have spent the last few years updating their home to appeal to today's discerning buyers and I guarantee you are going to love it! Upon entry, enjoy the huge living room that connects to your dining room for a great flow into the kitchen. This heart of the home was recently remodeled with sought after white cabinets, quartz counters, stainless steel appliances, soft close drawers and a whopper of a pantry. Hardwood floors, Bright white trim, crown molding, updated light fixtures, and new door hardware are featured throughout. The family room is to die for! Brick Fireplace, vaulted ceilings with wood beams, sunshine pouring in, you definitely won't want to leave. Head upstairs to your 4 generously sized bedrooms with fresh carpet. Plenty of room for your family and guests to spread out. The guest bath had a Pottery Barn inspired overhaul too! The large primary bedroom offers a sought after private ensuite bath. Partial basement is a great option for the kids to play or come with ideas to bring your own vision to life. Beautiful backyard backs to green space and has a walking trail to get to all the neighborhood amenities. Other recent major updates include roof, siding, gutters, skylights, carpet (22), HVAC (20), and kitchen appliances (19). If you want to walk to the grade school, enjoy the 2 pools, playground and everyone's new favorite sport, pickle ball, this friendly community is definitely where you want to be. Grab this one today before another lucky buyer does!

    Zillow last checked:

    Listing updated:

    Listed by:

    Katie Foss, E-PRO,PSA,RENE 224-261-5782,

    Baird & Warner

    Bought with:

    Nancy Tegge, SRES

    Baird & Warner Fox Valley - Geneva

    Source: MRED as distributed by MLS GRID,MLS#: 11819940MLS Logo

    Facts & features

    Interior

    Bedrooms & bathrooms
    • Bedrooms: 4
    • Bathrooms: 3
    • Full bathrooms: 2
    • 1/2 bathrooms: 1
    Rooms
    • Room types: Recreation Room
    Primary bedroom
    • Features: Flooring (Carpet), Bathroom (Full)
    • Level: Second
    • Area: 204 Square Feet
    • Dimensions: 12X17
    Bedroom 2
    • Features: Flooring (Carpet)
    • Level: Second
    • Area: 165 Square Feet
    • Dimensions: 15X11
    Bedroom 3
    • Features: Flooring (Carpet)
    • Level: Second
    • Area: 154 Square Feet
    • Dimensions: 14X11
    Bedroom 4
    • Features: Flooring (Carpet)
    • Level: Second
    • Area: 121 Square Feet
    • Dimensions: 11X11
    Dining room
    • Features: Flooring (Hardwood)
    • Level: Main
    • Area: 168 Square Feet
    • Dimensions: 12X14
    Family room
    • Features: Flooring (Carpet)
    • Level: Main
    • Area: 420 Square Feet
    • Dimensions: 21X20
    Kitchen
    • Features: Kitchen (Eating Area-Table Space, Pantry-Closet), Flooring (Hardwood)
    • Level: Main
    • Area: 182 Square Feet
    • Dimensions: 13X14
    Living room
    • Features: Flooring (Carpet)
    • Level: Main
    • Area: 273 Square Feet
    • Dimensions: 21X13
    Recreation room
    • Features: Flooring (Vinyl)
    • Level: Basement
    • Area: 759 Square Feet
    • Dimensions: 33X23
    Heating
    • Natural Gas, Forced Air
    Cooling
    • Central Air
    Appliances
    • Included: Range, Microwave, Dishwasher, Refrigerator, Washer, Dryer, Stainless Steel Appliance(s)
    Features
    • Basement: Partially Finished,Crawl Space,Partial
    • Number of fireplaces: 1
    • Fireplace features: Gas Log, Gas Starter, Family Room
    Interior area
    • Total structure area: 3,270
    • Total interior livable area: 2,380 sqft
    • Finished area below ground: 579

    Property

    Parking
    • Total spaces: 2.5
    • Parking features: Asphalt, Garage Door Opener, On Site, Garage Owned, Attached, Garage
    • Attached garage spaces: 2.5
    • Has uncovered spaces: Yes
    Accessibility
    • Accessibility features: No Disability Access
    Features
    • Stories: 2
    • Patio & porch: Patio
    • Fencing: Fenced
    Lot
    • Size: 10,802 Square Feet
    • Dimensions: 78.9X140.4X79.4X140.4
    • Features: Backs to Open Grnd
    Details
    • Parcel number: 1204329077
    • Special conditions: None

    Construction

    Type & style
    • Home type: SingleFamily
    • Property subtype: Single Family Residence
    Materials
    • Vinyl Siding
    • Foundation: Concrete Perimeter
    • Roof: Asphalt
    Condition
    • New construction: No
    • Year built: 1977
    • Major remodel year: 2020

    Utilities & green energy

    • Sewer: Public Sewer
    • Water: Public

    Community & HOA

    Community
    • Features: Clubhouse, Park, Pool, Tennis Court(s), Curbs, Sidewalks, Street Lights, Street Paved
    HOA
    • Has HOA: Yes
    • Services included: Clubhouse, Pool
    • HOA fee: $500 annually
    Location
    • Region: Geneva

    Financial & listing details

    • Price per square foot: $207/sqft
    • Tax assessed value: $435,399
    • Annual tax amount: $9,318
    • Date on market: 7/6/2023
    • Listing terms: Conventional
    • Ownership: Fee Simple w/ HO Assn.

    Price history

    DateEventPrice
    8/2/2023Sold$492,500+9.4%$207/sqft
    Source: MRED as distributed by MLS GRID #11819940 Report a problem
    7/10/2023Contingent$450,000$189/sqft
    Source: MRED as distributed by MLS GRID #11819940 Report a problem
    7/6/2023Listed for sale$450,000+73.1%$189/sqft
    Source: MRED as distributed by MLS GRID #11819940 Report a problem
    3/19/2001Sold$260,000+22.6%$109/sqft
    Source: Public Record Report a problem
    4/29/1997Sold$212,000$89/sqft
    Source: Public Record Report a problem

    Public tax history

    YearProperty taxesTax assessment
    2024$10,435 +9.7%$145,133 +10%
    2023$9,512 +2.1%$131,939 +7.6%
    2022$9,318 +3.2%$122,597 +3.9%
    2021$9,028 +1.2%$118,040 +1.6%
    2020$8,917 -4.3%$116,238 +1.9%
    2019$9,316 +3%$114,037 +2.7%
    2018$9,041 +1.1%$111,005 +2.7%
    2017$8,939 -6.1%$108,044 +1.4%
    2016$9,518 $106,584 +5.2%
    2015-- $101,335 +3.5%
    2014-- $97,923
    2013-- $97,923 -4.5%
    2012-- $102,505 -1.5%
    2011-- $104,094 -4.9%
    2010-- $109,437 -5.5%
    2009-- $115,806
    2008-- $115,806 +4.7%
    2007-- $110,629 +7%
    2006-- $103,392 +7.3%
    2005-- $96,322 +10.2%
    2004-- $87,417 0%
    2003-- $87,423 +7.6%
    2002-- $81,218 +6.4%
    2001-- $76,318 +5.2%
    2000-- $72,545
    Find assessor info on the county website

    Neighborhood: 60134

    Nearby schools

    GreatSchools rating
    Schools provided by the listing agent
    • Elementary: Williamsburg Elementary School
    • Middle: Geneva Middle School
    • High: Geneva Community High School
    • District: 304

    Source: MRED as distributed by MLS GRID. This data may not be complete. We recommend contacting the local school district to confirm school assignments for this home.

    Get a cash offer in 3 minutes
    Find out how much your home could sell for in as little as 3 minutes with a no-obligation cash offer.
    Estimated market value
    $589,300
    Get a cash offer in 3 minutes
    Find out how much your home could sell for in as little as 3 minutes with a no-obligation cash offer.
    Estimated market value
    $589,300