Skip main navigation
Sold for $226,000
  • $226,000

    2325 Carlisle Ave, Henrico, VA 23231

    2beds
    1,050sqft
    Single Family Residence
    Built in 1948
    9,583 Square Feet Lot
    $253,000 Zestimate®
    $215/sqft
    $1,702 Estimated rent

    Home value

    $253,000

    $240,000 - $266,000

    $1,702/mo

    Zestimate® history
    Loading
    Loading...

    Owner options

    List your home for rent

    $1,702/mo

    Rent Zestimate®

    Find your next renter with Zillow Rental Manager. Plus, with online applications, you can quickly screen prospective tenants – for free.

    Learn more

    $1,702/mo

    Rent Zestimate®

    Refinance and save

    $1,091/mo

    Est. payment

    Refinancing to a lower rate could help reduce your monthly payments and save thousands over the life of the loan.

    See today's rates

    $1,091/mo

    Est. payment

    Explore your selling options

    Work with a Zillow partner agent

    Leverage their expertise and Zillow's premium Showcase listings to get your home seen by more buyers.

    Get started

    List with your own agent

    Get your home in front of millions of buyers by listing it on Zillow.

    Learn how to do it

    Sell it yourself

    Take full control of how buyers see your home on Zillow by listing For Sale by Owner (FSBO).

    List your home

    What's special

    New gateNew roofAmazing---new insulationDryer hook-upsNew gravelNew outletNew led lights
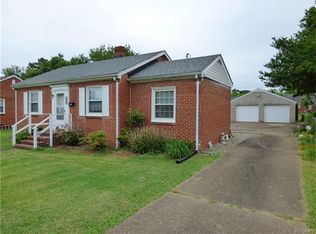
    Welcome to 2325 Carlisle Ave. New Improved Price!! This older brick home has so much to offer. A large living room with built in shelves and fireplace. The kitchen is very roomy with washer and dryer hook-ups. The updates are amazing---New insulation and liner in crawl space-6/21. New water heater-7/21, New waterline for ice maker 3/23, New front porch rails-6/23. New gate and privacy fence 6/23, New roof and gutters-6/23, Bathroom and inside walls and doors painted 9/23, Driveway was widened, and new gravel put down 7/21, New power line ran underground to garage and new outlet added to power pole 5/23, New LED lights added to garage 7/23. Solar motion light will light up the yard. House being sold As-Is. All appliances convey as-is with sale.

    Zillow last checked:

    Listing updated:

    Listed by:

    Julie Lawson julieyourrealtor@yahoo.com,

    Dalton Realty

    Bought with:

    Kathryn Oti, 0225211159

    Rashkind Saunders & Co.

    Source: CVRMLS,MLS#: 2324584MLS LogoOriginating MLS: Central Virginia Regional MLS

    Facts & features

    Interior

    Bedrooms & bathrooms
    • Bedrooms: 2
    • Bathrooms: 1
    • Full bathrooms: 1
    Primary bedroom
    • Description: Hard wood floors
    • Level: First
    • Dimensions: 12.0 x 12.0
    Additional room
    • Description: Hard wood floors
    • Level: First
    • Dimensions: 11.0 x 10.0
    Other
    • Description: Tub & Shower
    • Level: First
    Kitchen
    • Description: Eat-in/laundry area/pantry
    • Level: First
    • Dimensions: 16.0 x 12.0
    Living room
    • Description: Hard wood floors, built in cabinets, FP
    • Level: First
    • Dimensions: 20.0 x 12.0
    Heating
    • Baseboard, Electric
    Cooling
    • Central Air, Electric
    Appliances
    • Included: Dryer, Electric Cooking, Electric Water Heater, Ice Maker, Refrigerator, Stove, Washer
    • Laundry: Washer Hookup, Dryer Hookup
    Features
    • Bedroom on Main Level, Ceiling Fan(s), Eat-in Kitchen, Fireplace, High Speed Internet, Pantry, Cable TV, Wired for Data, Paneling/Wainscoting
    • Flooring: Ceramic Tile, Wood
    • Doors: Storm Door(s)
    • Windows: Storm Window(s)
    • Basement: Crawl Space
    • Attic: Pull Down Stairs
    • Number of fireplaces: 1
    • Fireplace features: Masonry
    Interior area
    • Total interior livable area: 1,050 sqft
    • Finished area above ground: 1,050

    Property

    Parking
    • Total spaces: 1.5
    • Parking features: Detached, Garage, Off Street, Oversized
    • Garage spaces: 1.5
    Features
    • Levels: One
    • Stories: 1
    • Patio & porch: Stoop
    • Exterior features: Storage, Shed
    • Pool features: None
    • Fencing: Back Yard,Chain Link,Wood,Fenced
    Lot
    • Size: 9,583 Square Feet
    • Features: Level
    Details
    • Additional structures: Garage(s), Shed(s)
    • Parcel number: 8067141175
    • Zoning description: R4

    Construction

    Type & style
    • Home type: SingleFamily
    • Architectural style: Ranch
    • Property subtype: Single Family Residence
    Materials
    • Brick, Drywall, Plaster
    • Roof: Shingle
    Condition
    • Resale
    • New construction: No
    • Year built: 1948

    Utilities & green energy

    • Sewer: Public Sewer
    • Water: Public

    Community & HOA

    Community
    • Subdivision: Kemp Heights
    Location
    • Region: Henrico

    Financial & listing details

    • Price per square foot: $215/sqft
    • Tax assessed value: $131,900
    • Annual tax amount: $1,068
    • Date on market: 1/2/2026
    • Ownership: Individuals
    • Ownership type: Sole Proprietor

    Price history

    DateEventPrice
    11/30/2023Sold$226,000-13.7%$215/sqft
    Source: CVRMLS #2324584 Report a problem
    10/26/2023Pending sale$262,000$250/sqft
    Source: CVRMLS #2324584 Report a problem
    10/21/2023Price change$262,000-1.1%$250/sqft
    Source: CVRMLS #2324584 Report a problem
    10/7/2023Listed for sale$265,000+213.6%$252/sqft
    Source: CVRMLS #2324584 Report a problem
    3/13/2012Sold$84,500$80/sqft
    Source: CVRMLS #1127134 Report a problem

    Public tax history

    YearProperty taxesTax assessment
    2025$1,677 +7.7%$202,100 +10.3%
    2024$1,557 +9.8%$183,200 +9.8%
    2023$1,418 +26.5%$166,800 +26.5%
    2022$1,121 +16.5%$131,900 +19.3%
    2021$962 +12.3%$110,600 +10%
    2020$857 +8%$100,500 +2%
    2019$793 $98,500 +8%
    2018$793 +108.2%$91,200 +4.1%
    2017$381 -50%$87,600
    2016$762 $87,600
    2015$762 $87,600
    2014$762 $87,600 +3.3%
    2013-- $84,800 -15.5%
    2012-- $100,300 -10.4%
    2011-- $112,000
    2010-- $112,000 -3.9%
    2009-- $116,600
    Find assessor info on the county website

    Neighborhood: 23231

    Nearby schools

    GreatSchools rating
    Schools provided by the listing agent
    • Elementary: Montrose
    • Middle: Rolfe
    • High: Varina

    Source: CVRMLS. This data may not be complete. We recommend contacting the local school district to confirm school assignments for this home.

    Get a cash offer in 3 minutes
    Find out how much your home could sell for in as little as 3 minutes with a no-obligation cash offer.
    Estimated market value
    $253,000
    Get a cash offer in 3 minutes
    Find out how much your home could sell for in as little as 3 minutes with a no-obligation cash offer.
    Estimated market value
    $253,000