Experience the perfect balance of historic elegance and contemporary comfort in this exceptional 5-bedroom, 5-bath residence offering 4,160 square feet of thoughtfully finished living space, ideally located near Cherokee and Seneca Parks. From the moment you arrive, the inviting front porch - complete with its original swing - sets the tone for the character found throughout the home. Inside, you'll find tall 10-foot ceilings, beautifully refinished hardwood floors, and carefully preserved architectural details. Designed for both everyday living and entertaining, the main level features a bright, open layout connecting the kitchen, dining, and living spaces. Natural light pours in, highlighting refined finishes and a dramatic stone fireplace that anchors the room. The gourmet kitchen impresses with quartz surfaces, custom tilework, premium ZLINE Autograph appliances, a generous center island, and a stylish wet bar and coffee station. A custom-built mudroom leads directly to the spacious rear deck, extending your living space outdoors. The upper level includes a serene primary suite complete with a spa-inspired bathroom and custom touches. Outside, enjoy a newly constructed deck ideal for gatherings, along with a detached 2+ car garage featuring a workshop area, loft space, and a brand-new driveway. Extensive system upgrades provide lasting value and peace of mind, including a dimensional shingle roof, dual HVAC systems, spray-foam insulation, a 200 amp electrical panel, updated plumbing, a high-efficiency 75-gallon water heater, a new mudroom addition, and a fully waterproofed basement with a lifetime warranty. This remarkable home offers a rare opportunity to own a truly special property where classic character and modern upgrades coexist seamlessly. Schedule your private showing today.
Sold for $880,000
$880,000
2325 Carolina Ave, Louisville, KY 40205
5beds
4,164sqft
Single Family Residence
Built in 1928
6,969 Square Feet Lot
$874,900 Zestimate®
$211/sqft
$4,623 Estimated rent
Home value
$874,900
$831,000 - $919,000
$4,623/mo
Zestimate® history
Owner options
List your home for rent
$4,623/mo
Rent Zestimate®
Find your next renter with Zillow Rental Manager. Plus, with online applications, you can quickly screen prospective tenants – for free.
$4,623/mo
Rent Zestimate®
Refinance and save
$5,406/mo
Est. payment
Refinancing to a lower rate could help reduce your monthly payments and save thousands over the life of the loan.
$5,406/mo
Est. payment
Explore your selling options
Work with a Zillow partner agent
Leverage their expertise and Zillow's premium Showcase listings to get your home seen by more buyers.
Get startedList with your own agent
Get your home in front of millions of buyers by listing it on Zillow.
Learn how to do itSell it yourself
Take full control of how buyers see your home on Zillow by listing For Sale by Owner (FSBO).
List your homeWhat's special
Zillow last checked:
Listing updated:
Listed by:
Chris S Allen 502-896-8100,
Rainey, Allen & Shaw REALTORS,
Audrey Allen 502-641-4342
Bought with:
Stough & Barlow, 178294
Kentucky Select Properties
Source: Metro Search Inc. LLC DBA Apex MLS,MLS#: 1710764
Facts & features
Interior
Bedrooms & bathrooms
- Bedrooms: 5
- Bathrooms: 5
- Full bathrooms: 3
- 1/2 bathrooms: 2
Primary bedroom
- Level: Second
Bedroom
- Level: Second
Bedroom
- Level: Second
Bedroom
- Level: Third
Bedroom
- Level: Third
Primary bathroom
- Level: Second
Half bathroom
- Level: First
Full bathroom
- Level: Second
Full bathroom
- Level: Third
Half bathroom
- Level: Basement
Dining room
- Level: First
Family room
- Level: First
Family room
- Level: Basement
Kitchen
- Level: First
Laundry
- Level: Second
Living room
- Level: First
Other
- Level: Basement
Heating
- Forced Air, Natural Gas
Cooling
- Central Air
Features
- Basement: Partially Finished
- Number of fireplaces: 1
Interior area
- Total structure area: 3,312
- Total interior livable area: 4,164 sqft
- Finished area above ground: 3,312
- Finished area below ground: 852
Property
Parking
- Total spaces: 2
- Parking features: Detached, See Remarks
- Garage spaces: 2
Features
- Stories: 2
- Patio & porch: Deck, Patio
- Exterior features: See Remarks
- Fencing: Partial
Lot
- Size: 6,969 Square Feet
- Features: Level
Details
- Additional structures: Garage(s)
- Parcel number: 078J00140000
Construction
Type & style
- Home type: SingleFamily
- Architectural style: Traditional
- Property subtype: Single Family Residence
Materials
- Other, Brick
- Foundation: Concrete Blk
- Roof: Shingle
Condition
- Year built: 1928
Utilities & green energy
- Sewer: Public Sewer
- Water: Public
- Utilities for property: Natural Gas Connected
Community & HOA
Community
- Subdivision: Broadmeade
HOA
- Has HOA: No
Location
- Region: Louisville
Financial & listing details
- Price per square foot: $211/sqft
- Tax assessed value: $400,000
- Annual tax amount: $5,040
- Date on market: 3/6/2026
Price history
| Date | Event | Price |
|---|---|---|
| 6/1/2026 | Sold | $880,000-14.1%$211/sqft |
Source:  Metro Search Inc. LLC DBA Apex MLS #1710764 Report a problem Metro Search Inc. LLC DBA Apex MLS #1710764 Report a problem | ||
| 4/20/2026 | Pending sale | $1,025,000$246/sqft |
Source: Metro Search Inc. LLC DBA Apex MLS #1710764 Report a problem | ||
| 4/4/2026 | Contingent | $1,025,000$246/sqft |
Source: Metro Search Inc. LLC DBA Apex MLS #1710764 Report a problem | ||
| 3/6/2026 | Price change | $1,025,000-6.4%$246/sqft |
Source: Metro Search Inc. LLC DBA Apex MLS #1710764 Report a problem | ||
| 2/27/2026 | Price change | $1,095,000-8.7%$263/sqft |
Source: Metro Search Inc. LLC DBA Apex MLS #1707188 Report a problem | ||
| 1/15/2026 | Listed for sale | $1,199,000-4.1%$288/sqft |
Source: Metro Search Inc. LLC DBA Apex MLS #1707188 Report a problem | ||
| 11/20/2025 | Listing removed | $1,250,000$300/sqft |
Source: Metro Search Inc. LLC DBA Apex MLS #1701963 Report a problem | ||
| 11/19/2025 | Listed for sale | $1,250,000$300/sqft |
Source: Metro Search Inc. LLC DBA Apex MLS #1701963 Report a problem | ||
| 10/28/2025 | Contingent | $1,250,000$300/sqft |
Source: Metro Search Inc. LLC DBA Apex MLS #1701963 Report a problem | ||
| 10/28/2025 | Listed for sale | $1,250,000$300/sqft |
Source: Metro Search Inc. LLC DBA Apex MLS #1701963 Report a problem | ||
| 10/16/2025 | Listing removed | $1,250,000$300/sqft |
Source: Metro Search Inc. LLC DBA Apex MLS #1697957 Report a problem | ||
| 9/12/2025 | Listed for sale | $1,250,000$300/sqft |
Source: Metro Search Inc. LLC DBA Apex MLS #1697957 Report a problem | ||
| 9/11/2025 | Listing removed | $1,250,000$300/sqft |
Source: Metro Search Inc. LLC DBA Apex MLS #1696079 Report a problem | ||
| 8/22/2025 | Listed for sale | $1,250,000-7.4%$300/sqft |
Source: Metro Search Inc. LLC DBA Apex MLS #1696079 Report a problem | ||
| 8/1/2025 | Listing removed | $1,350,000$324/sqft |
Source: Metro Search Inc. LLC DBA Apex MLS #1686067 Report a problem | ||
| 6/26/2025 | Price change | $1,350,000-9.9%$324/sqft |
Source: Metro Search Inc. LLC DBA Apex MLS #1686067 Report a problem | ||
| 5/6/2025 | Listed for sale | $1,499,000+274.8%$360/sqft |
Source: Metro Search Inc. LLC DBA Apex MLS #1686067 Report a problem | ||
| 4/19/2024 | Sold | $400,000$96/sqft |
Source: Metro Search Inc. LLC DBA Apex MLS #1655805 Report a problem | ||
| 3/21/2024 | Pending sale | $400,000$96/sqft |
Source: Metro Search Inc. LLC DBA Apex MLS #1655805 Report a problem | ||
| 3/18/2024 | Listed for sale | $400,000$96/sqft |
Source: Metro Search Inc. LLC DBA Apex MLS #1655805 Report a problem | ||
| 3/6/2024 | Pending sale | $400,000$96/sqft |
Source: Metro Search Inc. LLC DBA Apex MLS #1655805 Report a problem | ||
| 3/4/2024 | Listed for sale | $400,000$96/sqft |
Source: Metro Search Inc. LLC DBA Apex MLS #1655805 Report a problem | ||
Public tax history
| Year | Property taxes | Tax assessment |
|---|---|---|
| 2025 | $5,040 -27.1% | $400,000 -25.8% |
| 2024 | $6,918 +77.8% | $538,760 +60.2% |
| 2023 | $3,890 -3.3% | $336,220 |
| 2022 | $4,022 -17.3% | $336,220 |
| 2021 | $4,863 +12.3% | $336,220 +6.7% |
| 2020 | $4,328 | $315,000 |
| 2019 | $4,328 +3.8% | $315,000 |
| 2018 | $4,172 | $315,000 |
| 2017 | $4,172 +39.9% | $315,000 +5.7% |
| 2013 | $2,981 | $298,110 |
| 2011 | $2,981 | $298,110 |
| 2010 | $2,981 | $298,110 |
| 2009 | $2,981 | $298,110 +3.8% |
| 2007 | -- | $287,320 |
| 2006 | -- | $287,320 |
| 2005 | -- | $287,320 |
| 2004 | -- | $287,320 |
Find assessor info on the county website
Neighborhood: Highlands Douglas
Nearby homes
- $589,8003 bd3 ba2.4k sqft2323 Carolina Ave, Louisville, KY 40205Off Market
- $412,4001 bd1 ba1.9k sqft2321 Carolina Ave, Louisville, KY 40205Off Market
- $561,6004 bd3 ba2.1k sqft2327 Carolina Ave, Louisville, KY 40205Off Market
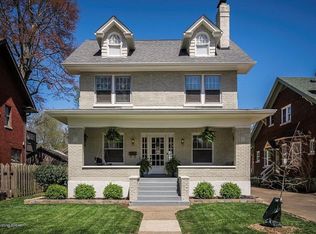
- $550,8001 bd3 ba1.9k sqft2319 Carolina Ave, Louisville, KY 40205Off Market
- $486,2001 bd2 ba2.6k sqft2339 Carolina Ave, Louisville, KY 40205Off Market
- $475,0004 bd3 ba2.2k sqft2324 Broadmeade Rd, Seneca Gardens, KY 40205Sold
- $572,5002 bd2 ba1.8k sqft2326 Broadmeade Rd, Seneca Gardens, KY 40205Off Market
- $326,6002 bd2 ba1.8k sqft2326 Broadmeade Rd FLOOR 1, Louisville, KY 40205Off Market
Nearby schools
GreatSchools rating
- 8/10Hawthorne Elementary SchoolGrades: PK-5Distance: 0.9 mi
- 5/10Highland Middle SchoolGrades: 6-8Distance: 1.3 mi
- 8/10Atherton High SchoolGrades: 9-12Distance: 1 mi


Get pre-qualified for a loan
At Zillow Home Loans, we can pre-qualify you in as little as 5 minutes with no impact to your credit score.An equal housing lender. NMLS #10287.
Sell for more on Zillow
Get a Zillow Showcase℠ listing at no additional cost and you could sell for .
$874,900
2% more
+$17,498
With Zillow Showcase(estimated)
$892,398
- Kentucky
- Jefferson County
- Louisville
- 40205
- Highlands Douglas
- 2325 Carolina Ave
Nearby cities
Nearby neighborhoods
Nearby zip codes
Other Louisville Topics
