Skip main navigation
Off market
Street View
  • $595,300

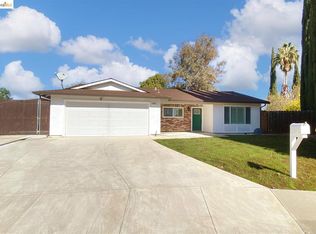
    2325 Clinton Ct, Antioch, CA 94509

    3beds
    2baths
    1,582sqft
    Detached
    Built in 1975
    8,999 Square Feet Lot
    $595,300 Zestimate®
    $376/sqft
    $3,113 Estimated rent

    Home value

    $595,300

    $566,000 - $625,000

    $3,113/mo

    Zestimate® history
    Loading
    Loading...

    Owner options

    List your home for rent

    $3,113/mo

    Rent Zestimate®

    Find your next renter with Zillow Rental Manager. Plus, with online applications, you can quickly screen prospective tenants – for free.

    Learn more

    $3,113/mo

    Rent Zestimate®

    Refinance and save

    $3,703/mo

    Est. payment

    Refinancing to a lower rate could help reduce your monthly payments and save thousands over the life of the loan.

    See today's rates

    $3,703/mo

    Est. payment

    Explore your selling options

    Work with a Zillow partner agent

    Leverage their expertise and Zillow's premium Showcase listings to get your home seen by more buyers.

    Get started

    List with your own agent

    Get your home in front of millions of buyers by listing it on Zillow.

    Learn how to do it

    Sell it yourself

    Take full control of how buyers see your home on Zillow by listing For Sale by Owner (FSBO).

    List your home

    What's special

    Updated & upgraded expanded model in established neighborhood. Kitchen features granite counter tops, island, gas range, beverage/wine frig, pass thru window to living room, skylight. Spacious master BR, walk in shower w/4 shower heads, double sinks. Laundry room with counter to fold clothes.Tile and laminate flooring. Extra large 9000 SF lot w/fruit trees, foliage, covered patio. Great custom work shed & chicken coop. Court location. App. 300 SF added w/permits. Newer roof. Frig, washer and dryer can stay.

    This property is off market, which means it's not currently listed for sale or rent on Zillow. This may be different from what's available on other websites or public sources.

    Facts & features

    Interior

    Bedrooms & bathrooms
    • Bedrooms: 3
    • Bathrooms: 2
    Heating
    • Forced air, Electric, Gas
    Cooling
    • Central
    Appliances
    • Included: Dishwasher, Dryer, Garbage disposal, Microwave, Range / Oven, Refrigerator, Washer
    • Laundry: Washer, Laundry Room, Gas Dryer Hookup, Dryer
    Features
    • Kitchen Island, Workshop, Updated Kitchen, Counter - Solid Surface
    • Flooring: Tile, Laminate
    • Windows: Double Pane Windows, Window Coverings, Skylight(s)
    • Has fireplace: Yes
    • Fireplace features: Gas, Living Room
    Interior area
    • Structure area source: Assessor Auto-Fill
    • Total interior livable area: 1,582 sqft

    Property

    Parking
    • Total spaces: 2
    • Parking features: Garage - Attached
    Features
    • Patio & porch: Covered, Front Porch
    • Exterior features: Stucco, Wood
    • Fencing: Fenced
    Lot
    • Size: 8,999 sqft
    • Features: Level, Regular, Front Yard, Premium Lot, Court
    Details
    • Additional structures: Shed(s)
    • Parcel number: 0764520193
    • Special conditions: Standard

    Construction

    Type & style
    • Home type: SingleFamily
    • Architectural style: Contemporary
    • Property subtype: Detached
    Materials
    • Roof: Composition
    Condition
    • Existing
    • Year built: 1975

    Utilities & green energy

    • Electric: Photovoltaics Third-Party Owned
    • Sewer: Public Sewer
    • Utilities for property: Cable Available, Natural Gas Connected, Natural Gas Available, Individual Gas Meter, Internet Available

    Community & neighborhood

    Security
    • Security features: Smoke Detector(s), Carbon Monoxide Detector(s), Double Strapped Water Heater
    Location
    • Region: Antioch

    Other

    Other facts
    • Sewer: Public Sewer
    • Flooring: Tile, Laminate
    • Heating: Forced Air, Fireplace(s)
    • Appliances: Dishwasher, Refrigerator, Disposal, Microwave, Gas Range, Gas Water Heater, Self Cleaning Oven, Plumbed For Ice Maker, Free-Standing Range
    • FireplaceYN: true
    • GarageYN: true
    • AttachedGarageYN: true
    • HeatingYN: true
    • Utilities: Cable Available, Natural Gas Connected, Natural Gas Available, Individual Gas Meter, Internet Available
    • CoolingYN: true
    • FoundationDetails: Slab
    • FireplaceFeatures: Gas, Living Room
    • FireplacesTotal: 1
    • RoomsTotal: 7
    • ExteriorFeatures: Storage, Back Yard, Side Yard, Front Yard, Garden/Play, Sprinklers Automatic, Sprinklers Front, Low Maintenance, Landscape Front, Backyard
    • ConstructionMaterials: Stucco, Wood Siding
    • Fencing: Fenced
    • WindowFeatures: Double Pane Windows, Window Coverings, Skylight(s)
    • LotFeatures: Level, Regular, Front Yard, Premium Lot, Court
    • ArchitecturalStyle: Contemporary
    • InteriorFeatures: Kitchen Island, Workshop, Updated Kitchen, Counter - Solid Surface
    • SpecialListingConditions: Standard
    • ParkingFeatures: Attached, Garage Door Opener, RV Access
    • CoveredSpaces: 2
    • Cooling: Central Air, Ceiling Fan(s)
    • LaundryFeatures: Washer, Laundry Room, Gas Dryer Hookup, Dryer
    • PowerProductionType: Photovoltaics
    • Electric: Photovoltaics Third-Party Owned
    • SecurityFeatures: Smoke Detector(s), Carbon Monoxide Detector(s), Double Strapped Water Heater
    • PatioAndPorchFeatures: Covered, Front Porch
    • RoomKitchenFeatures: Refrigerator, Dishwasher, Microwave, Updated Kitchen, Island, Skylight(s), Self-Cleaning Oven, Garbage Disposal, Gas Range/Cooktop, Ice Maker Hookup, Range/Oven Free Standing, Counter - Solid Surface
    • OtherStructures: Shed(s)
    • PropertySubType: Detached
    • Roof: Composition Shingles
    • RoomMasterBathroomFeatures: Double Sinks, See Remarks, Walk-in Closet, Granite
    • PropertyCondition: Existing
    • PetsAllowed: Other
    • RoomBathroomFeatures: Tub, Tile, Updated Baths
    • MlsStatus: Pending
    • ListPriceLow: 489000
    • BuildingAreaSource: Assessor Auto-Fill

    Price history

    DateEventPrice
    1/28/2021Sold$510,000+4.3%$322/sqft
    Source: bridgeMLS/CCAR/Bay East AOR #40929651 Report a problem
    12/3/2020Pending sale$489,000$309/sqft
    Source: BETTER HOMES/MANN & ASSC #40929651 Report a problem
    11/18/2020Listed for sale$489,000+291.2%$309/sqft
    Source: BETTER HOMES/MANN & ASSC #40929651 Report a problem
    12/2/1994Sold$125,000$79/sqft
    Source: Public Record Report a problem

    Public tax history

    YearProperty taxesTax assessment
    2025$6,748 +2.4%$552,040 +2%
    2024$6,593 +2.6%$541,216 +2%
    2023$6,427 +1.6%$530,604 +2%
    2022$6,325 +81.5%$520,200 +85.6%
    2021$3,484 +0.4%$280,344 +1%
    2020$3,471 +1.1%$277,471 +2%
    2019$3,435 +3.7%$272,032 +2%
    2018$3,313 +2.7%$266,699 +2%
    2017$3,227 +2.4%$261,470 +2%
    2016$3,150 +4.1%$256,344 +1.5%
    2015$3,026 $252,495 +2%
    2014$3,026 $247,550 +36.4%
    2013-- $181,500
    2012-- $181,500
    2011-- $181,500 +21%
    2010-- $150,000 -30.9%
    2009-- $217,129 +2%
    2008-- $212,873 +8.2%
    2007-- $196,700 +28%
    2006-- $153,628 +2%
    2005-- $150,617 +2%
    2004-- $147,664 +1.9%
    2003-- $144,958 +2%
    2002-- $142,116 +2%
    2001-- $139,330

    Find assessor info on the county website

    Neighborhood: 94509

    Nearby schools

    GreatSchools rating
    Get a cash offer in 3 minutes
    Find out how much your home could sell for in as little as 3 minutes with a no-obligation cash offer.
    Estimated market value
    $595,300
    Get a cash offer in 3 minutes
    Find out how much your home could sell for in as little as 3 minutes with a no-obligation cash offer.
    Estimated market value
    $595,300