Skip main navigation
Sold for $3,664,800
  • $3,664,800

    2325 Cloy Ave, Venice, CA 90291

    4beds
    3,028sqft
    Residential, Single Family Residence
    Built in 2014
    3,602 Square Feet Lot
    $3,666,400 Zestimate®
    $1,210/sqft
    $17,099 Estimated rent

    Home value

    $3,666,400

    $3.34M - $4.03M

    $17,099/mo

    Zestimate® history
    Loading
    Loading...

    Owner options

    List your home for rent

    $17,099/mo

    Rent Zestimate®

    Find your next renter with Zillow Rental Manager. Plus, with online applications, you can quickly screen prospective tenants – for free.

    Learn more

    $17,099/mo

    Rent Zestimate®

    Refinance and save

    $23,106/mo

    Est. payment

    Refinancing to a lower rate could help reduce your monthly payments and save thousands over the life of the loan.

    See today's rates

    $23,106/mo

    Est. payment

    Explore your selling options

    Work with a Zillow partner agent

    Leverage their expertise and Zillow's premium Showcase listings to get your home seen by more buyers.

    Get started

    List with your own agent

    Get your home in front of millions of buyers by listing it on Zillow.

    Learn how to do it

    Sell it yourself

    Take full control of how buyers see your home on Zillow by listing For Sale by Owner (FSBO).

    List your home

    What's special

    Large private balconyIndustrial staircaseWorld-class gourmet kitchenSoaring sliding doorsIntegrated steamer and grillMonumental architectural glass panelsDream-come-true walk-in closet
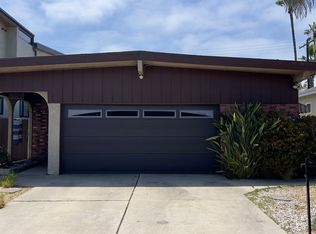
    Embodying the very essence of refined luxury both inside and out, this stunning residence stands as a true architectural masterpiece in the heart of the coveted Silver Triangle. Featuring a sensuous palette of flawless materials and masterful attention to detail, this 4-bedroom, 5-bathroom home is a rare offering of timeless beauty. The property is securely enclosed with gated front and rear access, welcoming you through a sweet, manicured front yard that provides an immediate sense of privacy and serene charm. Upon entering, an impressive two-story volume establishes an incredible sense of scale, revealing a brilliant open floor plan flooded with light by monumental architectural glass panels and soaring sliding doors.The heart of the home is a world-class gourmet kitchen designed for the ultimate gourmande, anchored by a dazzling center island crafted from a singular, breathtaking piece of statuary Carrara marble. This culinary haven is a chef's dream, featuring a premier Wolf range with high-performance vent hood, integrated steamer and grill, and a massive Sub-Zero refrigerator to keep ingredients at their peak. Transitioning effortlessly from the main living areas, the step-down family room offers a sophisticated space for relaxation, flowing out to the lush and private backyard oasis.An industrial staircase leads to the second level, where you will find the incredible primary suitea true sanctuary featuring a large private balcony, a dream-come-true walk-in closet, and a seductive spa-like bath with a massive soaking tub. The luxury experience is elevated by an 8-component Sonos system serving built-in ceiling speakers in every room, the back patio, and the roof deck, allowing you to set the perfect mood throughout. Gated rear access leads to your private garage, while a Rain Bird programmable watering system ensures worry-free maintenance of the lush, drought-resistant landscaping. The journey culminates on the spectacular third-story roof deck, offering exceptional 360-degree panoramic views of the city & mountains. Quietly sophisticated, smart, and undeniably elegant, this trophy home offers an unparalleled lifestyle where there is no need to get in your car. You are just moments from the surf and sand of the beach and all the fine dining, coffee houses, and boutiques on the world's hippest street, Abbot Kinney.

    Zillow last checked:

    Listing updated:

    Listed by:

    Nili Hudson DRE # 00910893 310-486-0807,

    Compass 310-820-0195

    Bought with:

    Elizabeth Clay, DRE # 01985641

    Pardee Properties

    Nicholas Sommaripa, DRE # 02107615

    Pardee Properties

    Source: CLAW,MLS#: 26778535MLS Logo

    Facts & features

    Interior

    Bedrooms & bathrooms
    • Bedrooms: 4
    • Bathrooms: 5
    • Full bathrooms: 5
    Rooms
    • Room types: Breakfast Bar, Center Hall, Dining Area, Family Room, Living Room, Patio Open, Walk-In Closet
    Bedroom
    • Features: Walk-In Closet(s)
    • Level: Main
    Bathroom
    • Features: Low Flow Toilet(s), Low Flow Shower(s), Shower and Tub
    Kitchen
    • Features: Marble Counters, Gourmet Kitchen, Kitchen Island
    Heating
    • Central
    Cooling
    • Air Conditioning, Zoned
    Appliances
    • Included: Built-In Gas, Built-Ins, Range Hood, Gas Oven, Microwave, Gas Grill, Free Standing Gas, Double Oven, Washer, Dryer, Dishwasher, Disposal, Exhaust Fan, Range/Oven, Refrigerator, Water Line to Refrigerator, Ice Maker, Water Filter, Tankless Water Heater
    • Laundry: Laundry Room, Upper Level
    Features
    • Bidet, High Ceilings, Open Floorplan, Recessed Lighting, Turnkey, Built-Ins, Breakfast Counter / Bar, Dining Area
    • Flooring: Hardwood, Tile
    • Doors: Sliding Doors
    • Windows: Tinted Windows, Custom Window Covering
    • Number of fireplaces: 1
    • Fireplace features: Gas, Living Room
    Interior area
    • Total structure area: 3,028
    • Total interior livable area: 3,028 sqft

    Property

    Parking
    • Total spaces: 5
    • Parking features: Side By Side, Private Garage, Secured, Garage Door Opener, Concrete, Driveway Gate, Garage Is Attached
    • Attached garage spaces: 2
    • Uncovered spaces: 3
    Features
    • Levels: Two
    • Stories: 2
    • Entry location: Living Room
    • Patio & porch: Deck, Wood
    • Exterior features: Balcony
    • Pool features: None
    • Spa features: None
    • Fencing: Electric,Fenced Yard,Gate
    • Has view: Yes
    • View description: None
    • Waterfront features: None
    Lot
    • Size: 3,602 Square Feet
    • Dimensions: 40 x 90
    • Features: Sidewalks, Front Yard, Back Yard
    Details
    • Additional structures: None
    • Parcel number: 4228007012
    • Zoning: LAR1
    • Special conditions: Standard

    Construction

    Type & style
    • Home type: SingleFamily
    • Architectural style: Modern
    • Property subtype: Residential, Single Family Residence
    Materials
    • Roof: Composition
    Condition
    • Year built: 2014

    Utilities & green energy

    • Sewer: In Street Paid
    • Water: Public
    • Utilities for property: Cable Available

    Community & HOA

    Community
    • Security: Gated, Smoke Detector(s), Carbon Monoxide Detector(s), Prewired, Alarm System
    HOA
    • Has HOA: No
    Location
    • Region: Venice

    Financial & listing details

    • Price per square foot: $1,210/sqft
    • Tax assessed value: $4,290,597
    • Annual tax amount: $51,243
    • Date on market: 4/22/2026
    • Road surface type: Alley Paved

    Price history

    DateEventPrice
    6/8/2026Sold$3,664,800-4.2%$1,210/sqft
    Source: CLAW #26778535 Report a problem
    5/29/2026Pending sale$3,825,000$1,263/sqft
    Source: CLAW #26778535 Report a problem
    5/11/2026Contingent$3,825,000$1,263/sqft
    Source: CLAW #26778535 Report a problem
    4/22/2026Listed for sale$3,825,000+7.1%$1,263/sqft
    Source: CLAW #26778535 Report a problem
    3/23/2015Sold$3,570,000+2.1%$1,179/sqft
    Source: Public Record Report a problem
    3/5/2015Pending sale$3,495,000$1,154/sqft
    Source: Pardee Properties, Inc. #15819197_CLAW Report a problem
    2/13/2015Price change$3,495,000-10.3%$1,154/sqft
    Source: Pardee Properties, Inc. #15819197_CLAW Report a problem
    2/4/2015Price change$3,895,000-2.6%$1,286/sqft
    Source: Pardee Properties, Inc. #15819197_CLAW Report a problem
    1/10/2015Listed for sale$4,000,000+196.5%$1,321/sqft
    Source: Pardee Properties, Inc. #15819197_CLAW Report a problem
    5/15/2013Sold$1,349,013+0%$446/sqft
    Source: CLAW #13656091 Report a problem
    3/7/2013Listed for sale$1,349,000+10.1%$446/sqft
    Source: Nelson Shelton & Associates #13656091 Report a problem
    10/15/2012Listing removed$1,225,000$405/sqft
    Source: Keller Williams Santa Monica #12614685 Report a problem
    9/8/2012Price change$1,225,000-5.8%$405/sqft
    Source: Keller Williams Santa Monica #12614685 Report a problem
    7/25/2012Listed for sale$1,300,000+306.3%$429/sqft
    Source: Keller Williams Santa Monica #12614685 Report a problem
    12/6/1999Sold$320,000$106/sqft
    Source: Public Record Report a problem

    Public tax history

    YearProperty taxesTax assessment
    2025$51,243 +1.1%$4,290,597 +2%
    2024$50,704 +2%$4,206,469 +2%
    2023$49,707 +4.9%$4,123,990 +2%
    2022$47,367 +1.2%$4,043,128 +2%
    2021$46,800 -1%$3,963,852 +1%
    2020$47,295 $3,923,209 +2%
    2019$47,295 +4.5%$3,846,285 +2%
    2018$45,252 $3,770,868 +2%
    2017$45,252 +2.2%$3,696,930 +2%
    2016$44,257 +2.2%$3,624,442 +99.6%
    2015$43,304 +156.8%$1,815,637 +32.3%
    2014$16,865 $1,372,123 +577.8%
    2012-- $202,431 +2%
    2011-- $198,463 +0.8%
    2010-- $196,980 -0.2%
    2009-- $197,449 +2%
    2008-- $193,578 +2%
    2007-- $189,784 +2%
    2006-- $186,064
    2005-- $186,064 +4%
    2004-- $178,841 +1.9%
    2003-- $175,564 +2%
    2002-- $172,123 +4%
    2000-- $165,441
    Find assessor info on the county website

    Neighborhood: Venice

    Nearby schools

    GreatSchools rating
    Get a cash offer in 3 minutes
    Find out how much your home could sell for in as little as 3 minutes with a no-obligation cash offer.
    Estimated market value
    $3,666,400
    Get a cash offer in 3 minutes
    Find out how much your home could sell for in as little as 3 minutes with a no-obligation cash offer.
    Estimated market value
    $3,666,400