Skip main navigation
Sold for $585,000
  • $585,000

    2325 Cravat Pass, Lexington, KY 40511

    4beds
    3,472sqft
    Single Family Residence
    Built in 2019
    0.27 Acres Lot
    $591,100 Zestimate®
    $168/sqft
    $3,898 Estimated rent

    Home value

    $591,100

    $550,000 - $638,000

    $3,898/mo

    Zestimate® history
    Loading
    Loading...

    Owner options

    List your home for rent

    $3,898/mo

    Rent Zestimate®

    Find your next renter with Zillow Rental Manager. Plus, with online applications, you can quickly screen prospective tenants – for free.

    Learn more

    $3,898/mo

    Rent Zestimate®

    Refinance and save

    $3,058/mo

    Est. payment

    Refinancing to a lower rate could help reduce your monthly payments and save thousands over the life of the loan.

    See today's rates

    $3,058/mo

    Est. payment

    Explore your selling options

    Work with a Zillow partner agent

    Leverage their expertise and Zillow's premium Showcase listings to get your home seen by more buyers.

    Get started

    List with your own agent

    Get your home in front of millions of buyers by listing it on Zillow.

    Learn how to do it

    Sell it yourself

    Take full control of how buyers see your home on Zillow by listing For Sale by Owner (FSBO).

    List your home

    What's special

    Professionally landscaped yardStainless steel appliancesFully finished walkout basementQuartz or granite countertopsOpen-concept great roomFlexible living spacesDesigner-level finishes throughout
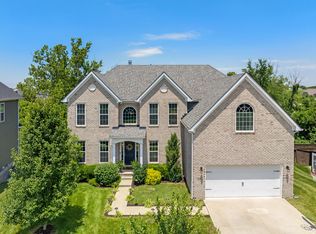
    YOU ARE GOING to all in love with this exceptionally designed two-story home, where timeless architecture meets modern luxury. With a fully finished walkout basement, flexible living spaces, and designer-level finishes throughout, this home offers the perfect balance of elegance, comfort, and function all in a picture-perfect setting. Step inside the main level and immediately feel the sense of space and warmth. A flex room at the front of the home offers endless versatility, use it as a private home office, guest suite, library, or playroom. Just across the hall, a formal dining room provides an elegant space for holiday dinners and special occasions. The heart of the home is the open-concept great room a floor-to-ceiling stone fireplace create a dramatic focal point. The space is flooded with natural light, thanks to large windows that overlook the backyard and fill the room with warmth throughout the day. Adjacent to the living area, the gourmet kitchen is a true showstopper. Featuring an oversized island with seating, quartz or granite countertops, stainless steel appliances, a walk-in pantry, and a custom coffee bar or beverage station, this kitchen is designed for both daily life and effortless entertaining. Whether you're hosting brunch or meal-prepping for the week, every inch is as functional as it is beautiful. Upstairs, you'll find a thoughtfully designed layout that caters to privacy and practicality. A versatile den/loft space provides the perfect family hangout, homework zone, or media room. Two generous bedrooms are connected by a stylish Jack and Jill bathroom, ideal for siblings or guests. The crown jewel of the upper level is the luxurious primary suite, offering a serene retreat at the end of each day. This expansive bedroom features tray ceilings, room for a sitting area, and large windows overlooking the backyard. The spa-like en suite bath includes an oversized walk-in tiled shower, dual vanities, and a massive walk-in closet that will exceed your expectations. Downstairs, the walkout basement adds even more flexible living space great for a second family room, game room, home gym, or future guest suite. The possibilities are endless. Outside, enjoy peaceful views from your back deck or covered patio, and take full advantage of the professionally landscaped yard. This home also backs to a scenic walking trail, blending convenience with nature just steps from your door. This home isn't just beautifully built it is incredibly livable, thoughtfully designed, and filled with special touches that elevate everyday life.

    Zillow last checked:

    Listing updated:

    Listed by:

    Brandon L Hedinger 859-509-8315,

    Keller Williams Bluegrass Realty

    Bought with:

    Jason Wade, 218984

    National Real Estate

    Source: Imagine MLS,MLS#: 26000756MLS Logo

    Facts & features

    Interior

    Bedrooms & bathrooms
    • Bedrooms: 4
    • Bathrooms: 4
    • Full bathrooms: 3
    • 1/2 bathrooms: 1
    Primary bedroom
    • Level: Second
    Bedroom 1
    • Level: Second
    Bedroom 2
    • Level: Second
    Bedroom 3
    • Level: Second
    Bathroom 1
    • Description: Full Bath
    • Level: Second
    Bathroom 2
    • Description: Full Bath
    • Level: Second
    Bathroom 3
    • Description: Full Bath
    • Level: Second
    Bathroom 4
    • Description: Half Bath
    • Level: First
    Den
    • Level: Second
    Foyer
    • Level: First
    Foyer
    • Level: First
    Kitchen
    • Level: First
    Living room
    • Level: First
    Living room
    • Level: First
    Office
    • Level: First
    Utility room
    • Level: Second
    Heating
    • Forced Air, Natural Gas, Zoned
    Cooling
    • Heat Pump, Zoned
    Appliances
    • Included: Dishwasher, Microwave, Refrigerator, Range
    • Laundry: Electric Dryer Hookup, Washer Hookup
    Features
    • Breakfast Bar, Entrance Foyer, Eat-in Kitchen, Walk-In Closet(s), Ceiling Fan(s)
    • Flooring: Carpet, Concrete, Ceramic Tile, Laminate, Tile
    • Windows: Blinds
    • Basement: Bath/Stubbed,Full,Interior Entry,Unfinished,Walk-Out Access
    • Number of fireplaces: 1
    • Fireplace features: Gas Log, Great Room
    Interior area
    • Total structure area: 3,472
    • Total interior livable area: 3,472 sqft
    • Finished area above ground: 3,472
    • Finished area below ground: 0

    Property

    Parking
    • Total spaces: 2
    • Parking features: Attached Garage, Driveway, Off Street, Garage Faces Front
    • Garage spaces: 2
    • Has uncovered spaces: Yes
    Features
    • Levels: Two
    • Fencing: Privacy
    • Has view: Yes
    • View description: Neighborhood
    Lot
    • Size: 0.27 Acres
    Details
    • Parcel number: 38274560

    Construction

    Type & style
    • Home type: SingleFamily
    • Architectural style: Craftsman
    • Property subtype: Single Family Residence
    Materials
    • Brick Veneer, Vinyl Siding
    • Foundation: Block
    • Roof: Dimensional Style,Shingle
    Condition
    • New construction: No
    • Year built: 2019

    Utilities & green energy

    • Sewer: Public Sewer
    • Water: Public
    • Utilities for property: Cable Available, Electricity Available, Natural Gas Available, Phone Available, Sewer Available, Underground Utilities, Water Available

    Community & neighborhood

    Location
    • Region: Lexington
    • Subdivision: Sanders Garden

    HOA & financial

    HOA
    • Has HOA: Yes
    • HOA fee: $175 annually
    • Amenities included: None
    • Services included: Other

    Price history

    DateEventPrice
    3/6/2026Sold$585,000-1.7%$168/sqft
    Source: Imagine MLS #26000756 Report a problem
    2/4/2026Pending sale$595,000$171/sqft
    Source: Imagine MLS #26000756 Report a problem
    1/12/2026Listed for sale$595,000-0.7%$171/sqft
    Source: Imagine MLS #26000756 Report a problem
    11/5/2025Listing removed$599,000$173/sqft
    Source: Imagine MLS #25503858 Report a problem
    9/10/2025Listed for sale$599,000-0.2%$173/sqft
    Source: Imagine MLS #25500958 Report a problem
    8/20/2025Listing removed$600,000$173/sqft
    Source: Imagine MLS #25016690 Report a problem
    8/9/2025Price change$600,000-4%$173/sqft
    Source: Imagine MLS #25016690 Report a problem
    7/16/2025Price change$625,000-1.6%$180/sqft
    Source: Imagine MLS #25013188 Report a problem
    6/20/2025Listed for sale$635,000+70.2%$183/sqft
    Source: Imagine MLS #25013188 Report a problem
    2/14/2019Sold$373,025$107/sqft
    Source: Imagine MLS #1814480 Report a problem
    9/11/2018Price change$373,025+12.1%$107/sqft
    Source: Milestone Realty Consultants #1814480 Report a problem
    6/26/2018Pending sale$332,650$96/sqft
    Source: Milestone Realty Consultants #1814480 Report a problem
    6/26/2018Listed for sale$332,650$96/sqft
    Source: Milestone Realty Consultants #1814480 Report a problem

    Public tax history

    YearProperty taxesTax assessment
    2024$5,670 $458,500
    2023$5,670 +19%$458,500 +22.9%
    2022$4,765 $373,000
    2021$4,765 $373,000
    2020$4,765 +124.2%$373,000 +93.8%
    2019$2,125 $192,500

    Find assessor info on the county website

    Neighborhood: 40511

    Nearby schools

    GreatSchools rating
    Schools provided by the listing agent
    • Elementary: Coventry Oak
    • Middle: Leestown
    • High: Bryan Station

    Source: Imagine MLS. This data may not be complete. We recommend contacting the local school district to confirm school assignments for this home.

    Get pre-qualified for a loan
    At Zillow Home Loans, we can pre-qualify you in as little as 5 minutes with no impact to your credit score.

    An equal housing lender. NMLS #10287.

    Sell for more on Zillow
    Get a Zillow Showcase℠ listing at no additional cost and you could sell for .
    $591,100
    2% more
    +$11,822
    With Zillow Showcase(estimated)
    $602,922