Skip main navigation
Sold for $468,000
  • $468,000

    2325 Diamond St, Wilmington, DE 19804

    6beds
    3,100sqft
    Single Family Residence
    Built in 1973
    0.33 Acres Lot
    $616,400 Zestimate®
    $151/sqft
    $3,433 Estimated rent

    Home value

    $616,400

    $561,000 - $684,000

    $3,433/mo

    Zestimate® history
    Loading
    Loading...

    Owner options

    List your home for rent

    $3,433/mo

    Rent Zestimate®

    Find your next renter with Zillow Rental Manager. Plus, with online applications, you can quickly screen prospective tenants – for free.

    Learn more

    $3,433/mo

    Rent Zestimate®

    Refinance and save

    $2,817/mo

    Est. payment

    Refinancing to a lower rate could help reduce your monthly payments and save thousands over the life of the loan.

    See today's rates

    $2,817/mo

    Est. payment

    Explore your selling options

    Work with a Zillow partner agent

    Leverage their expertise and Zillow's premium Showcase listings to get your home seen by more buyers.

    Get started

    List with your own agent

    Get your home in front of millions of buyers by listing it on Zillow.

    Learn how to do it

    Sell it yourself

    Take full control of how buyers see your home on Zillow by listing For Sale by Owner (FSBO).

    List your home

    What's special

    Adjacent to open parklandModern open floor planAbove-ground poolOpen-concept designRecreational roomWhite cabinetsNew architectural shingled roof
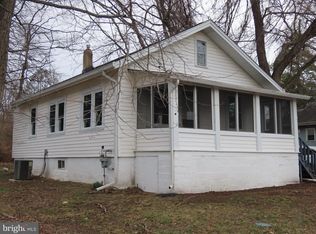
    Stunning 6-Bedroom Home with Modern Upgrades & Spacious Layout! Welcome to 2325 Diamond St, Wilmington, DE 19804—a beautifully updated 6-bedroom, 4 full and 2 half-bathroom home featuring a modern open floor plan designed for both comfort and style! Step inside to discover shiny bright gray laminate flooring that flows throughout the main living spaces. The kitchen, dining, and family room area is the heart of the home, boasting white cabinets, a stylish tiled backsplash, a large island with a breakfast bar, and an open-concept design perfect for entertaining. A separate formal living room at the front of the house adds additional gathering space. The main level offers 3 spacious bedrooms and 2 full baths, including an owner’s suite with a private bathroom. A side entrance with a mudroom leads into the kitchen area, providing convenience and functionality. On the upper level, you'll find another owner’s suite with a luxurious full bathroom and skylights, plus two additional bedrooms and a full hall bathroom. The lower level features a large recreational room and an additional half bathroom, offering even more space for entertainment and relaxation. Exterior highlights include: New architectural shingled roof New gas heater and water heater Beautiful new deck surrounding an above-ground pool Ample parking Adjacent to open parkland—perfect for outdoor activities and gatherings! This incredible home offers modern amenities, spacious living, and a fantastic location. Don't miss your chance to make it yours! Schedule a showing today!

    Zillow last checked:

    Listing updated:

    Listed by:

    Robyn Roberts 302-607-1622,

    BHHS Fox & Roach-Christiana

    Bought with:

    Lynn Robinson, RS-0037033

    BHHS Fox & Roach-Christiana

    Source: Bright MLS,MLS#: DENC2076766MLS Logo

    Facts & features

    Interior

    Bedrooms & bathrooms
    • Bedrooms: 6
    • Bathrooms: 6
    • Full bathrooms: 4
    • 1/2 bathrooms: 2
    • Main level bathrooms: 3
    • Main level bedrooms: 3
    Basement
    • Description: Percent Finished: 75.0
    • Area: 700
    Heating
    • Heat Pump, Natural Gas
    Cooling
    • Central Air, Natural Gas
    Appliances
    • Included: Microwave, Dishwasher, Disposal, Dryer, Energy Efficient Appliances, Double Oven, Self Cleaning Oven, Refrigerator, Stainless Steel Appliance(s), Washer, Gas Water Heater
    • Laundry: Upper Level
    Features
    • Breakfast Area, Ceiling Fan(s), Combination Kitchen/Dining, Combination Kitchen/Living, Crown Molding, Open Floorplan, Kitchen Island, Walk-In Closet(s), Dry Wall
    • Flooring: Laminate
    • Doors: Storm Door(s), Insulated
    • Windows: Double Pane Windows, Skylight(s)
    • Basement: Partial
    • Number of fireplaces: 1
    • Fireplace features: Brick
    Interior area
    • Total structure area: 3,100
    • Total interior livable area: 3,100 sqft
    • Finished area above ground: 2,400
    • Finished area below ground: 700

    Property

    Parking
    • Total spaces: 6
    • Parking features: Asphalt, Crushed Stone, Driveway, On Street
    • Uncovered spaces: 6
    Accessibility
    • Accessibility features: 2+ Access Exits
    Features
    • Levels: Three
    • Stories: 3
    • Patio & porch: Deck
    • Exterior features: Sidewalks
    • Has private pool: Yes
    • Pool features: Above Ground, Private
    • Fencing: Chain Link
    • Has view: Yes
    • View description: Park/Greenbelt
    Lot
    • Size: 0.33 Acres
    • Features: Corner Lot/Unit, Unknown Soil Type
    Details
    • Additional structures: Above Grade, Below Grade, Outbuilding
    • Parcel number: 08050.20142
    • Zoning: NC6.5
    • Zoning description: NC6.5 - UDC - SINGLE FAMILY - 6500 SF
    • Special conditions: Standard

    Construction

    Type & style
    • Home type: SingleFamily
    • Architectural style: Cape Cod
    • Property subtype: Single Family Residence
    Materials
    • Brick
    • Foundation: Block
    • Roof: Architectural Shingle
    Condition
    • Very Good
    • New construction: No
    • Year built: 1973
    • Major remodel year: 2022

    Utilities & green energy

    • Electric: 200+ Amp Service
    • Sewer: Public Sewer
    • Water: Public
    • Utilities for property: Natural Gas Available, Cable, Broadband, Fixed Wireless

    Community & HOA

    Community
    • Subdivision: Kiamensi Heights
    HOA
    • Has HOA: No
    Location
    • Region: Wilmington

    Financial & listing details

    • Price per square foot: $151/sqft
    • Tax assessed value: $489,600
    • Annual tax amount: $2,443
    • Date on market: 3/14/2025
    • Listing agreement: Exclusive Right To Sell
    • Listing terms: Cash,Conventional,FHA
    • Inclusions: All Appliances
    • Exclusions: Personal Property
    • Ownership: Fee Simple

    Price history

    DateEventPrice
    4/16/2025Sold$468,000+5.4%$151/sqft
    Source: Bright MLS #DENC2076766 Report a problem
    3/20/2025Pending sale$444,000$143/sqft
    Source: Bright MLS #DENC2076766 Report a problem
    3/14/2025Listed for sale$444,000+12.4%$143/sqft
    Source: Bright MLS #DENC2076766 Report a problem
    12/18/2023Listing removed--
    Source: Bright MLS #DENC2009264 Report a problem
    7/8/2022Sold$395,000+2.6%$127/sqft
    Source: Bright MLS #DENC2025416 Report a problem
    6/17/2022Pending sale$385,000$124/sqft
    Source: Bright MLS #DENC2025416 Report a problem
    6/10/2022Listed for sale$385,000+58.8%$124/sqft
    Source: Bright MLS #DENC2025416 Report a problem
    12/17/2021Sold$242,500-3%$78/sqft
    Source: Bright MLS #DENC2009264 Report a problem
    11/17/2021Pending sale$250,000$81/sqft
    Source: Bright MLS #DENC2009264 Report a problem
    10/26/2021Listed for sale$250,000-12.3%$81/sqft
    Source: Bright MLS #DENC2009264 Report a problem
    5/5/2021Sold$285,000+23650%$92/sqft
    Source: Public Record Report a problem
    10/27/2012Listing removed$1,300
    Source: Prudential Fox and Roach #6105303 Report a problem
    9/5/2012Listed for rent$1,300
    Source: Prudential Fox and Roach #6105303 Report a problem
    5/1/2009Listing removed$1,200
    Source: Listhub #5491864 Report a problem
    4/3/2009Listed for sale$1,200
    Source: Listhub #5491864 Report a problem

    Public tax history

    YearProperty taxesTax assessment
    2025-- $489,600 +598.4%
    2024$2,590 +13.4%$70,100
    2023$2,285 -1.2%$70,100
    2022$2,312 -10.1%$70,100 -10.1%
    2021$2,572 -0.3%$78,000
    2020$2,581 +0.2%$78,000
    2019$2,577 +3.3%$78,000
    2017$2,495 +4.7%$78,000
    2016$2,383 $78,000
    2015$2,383 +6.7%$78,000
    2014$2,232 $78,000
    2013-- $78,000
    2012-- $78,000
    2011-- $78,000
    2010-- $78,000 -2.7%
    2009-- $80,200
    2008-- $80,200
    2007-- $80,200
    2006-- $80,200
    2005-- $80,200
    2004-- $80,200 +11.7%
    2003-- $71,800
    2002-- $71,800
    2001-- $71,800
    Find assessor info on the county website

    Neighborhood: 19804

    Nearby schools

    GreatSchools rating
    Schools provided by the listing agent
    • Elementary: Baltz
    • Middle: Cab Calloway School Of The Arts
    • High: Thomas Mckean
    • District: Red Clay Consolidated

    Source: Bright MLS. This data may not be complete. We recommend contacting the local school district to confirm school assignments for this home.

    Get a cash offer in 3 minutes
    Find out how much your home could sell for in as little as 3 minutes with a no-obligation cash offer.
    Estimated market value
    $616,400
    Get a cash offer in 3 minutes
    Find out how much your home could sell for in as little as 3 minutes with a no-obligation cash offer.
    Estimated market value
    $616,400