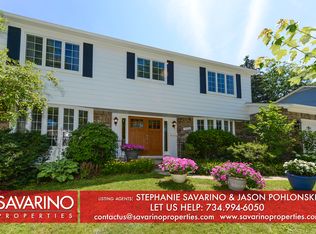
This Lansdowne Cape Cod offers just what a buyer is looking for - 4 large bedrooms, two and a half baths, and room for entertaining and play. A lovely wide front porch welcomes you home and provides a nice perch on a summer day. Enter to a 2-story foyer and classic staircase with wainscoting, fresh paint and newly refinished oak floors that run throughout the home. The living - dining space connects to a recently updated kitchen and breakfast room. Off that, a big family room has a fireplace and new carpet and a powder room nearby. Upstairs, the en suite primary has a walk-in closet; 3 add'l bedrooms with large closets share a full bath with 2 sinks. Lots of storage, many newer windows, a dry basement with updated floor, 2-car att. garage, Lawton/Slauson/Pioneer. OFFERS DUE 4-23 AT NOON
Sold
$627,000
2325 Dundee Dr, Ann Arbor, MI 48103
4beds
2,390sqft
Single Family Residence
Built in 1969
10,018 Square Feet Lot
$711,700 Zestimate®
$262/sqft
$3,734 Estimated rent
Home value
$711,700
$676,000 - $762,000
$3,734/mo
Zestimate® history
Owner options
List your home for rent
$3,734/mo
Rent Zestimate®
Find your next renter with Zillow Rental Manager. Plus, with online applications, you can quickly screen prospective tenants – for free.
$3,734/mo
Rent Zestimate®
Refinance and save
$4,133/mo
Est. payment
Refinancing to a lower rate could help reduce your monthly payments and save thousands over the life of the loan.
$4,133/mo
Est. payment
Explore your selling options
Work with a Zillow partner agent
Leverage their expertise and Zillow's premium Showcase listings to get your home seen by more buyers.
Get startedList with your own agent
Get your home in front of millions of buyers by listing it on Zillow.
Learn how to do itSell it yourself
Take full control of how buyers see your home on Zillow by listing For Sale by Owner (FSBO).
List your homeWhat's special
Updated floorFresh paintClassic staircaseLovely wide front porchNew carpetBreakfast roomBig family room
Zillow last checked:
Listing updated:
Listed by:
Jean Wedemeyer 734-604-2523,
The Charles Reinhart Company
Bought with:
Jean Wedemeyer, 6501357880
The Charles Reinhart Company
Source: MichRIC,MLS#: 24018176
Facts & features
Interior
Bedrooms & bathrooms
- Bedrooms: 4
- Bathrooms: 3
- Full bathrooms: 2
- 1/2 bathrooms: 1
Primary bedroom
- Level: Upper
- Area: 169
- Dimensions: 13.00 x 13.00
Bedroom 2
- Level: Upper
- Area: 252
- Dimensions: 18.00 x 14.00
Bedroom 3
- Level: Upper
- Area: 182
- Dimensions: 13.00 x 14.00
Bedroom 4
- Level: Upper
- Area: 100
- Dimensions: 10.00 x 10.00
Primary bathroom
- Level: Upper
- Area: 80
- Dimensions: 10.00 x 8.00
Bathroom 1
- Level: Upper
- Area: 63
- Dimensions: 7.00 x 9.00
Dining room
- Level: Main
- Area: 132
- Dimensions: 11.00 x 12.00
Family room
- Level: Main
- Area: 280
- Dimensions: 14.00 x 20.00
Kitchen
- Level: Main
- Area: 110
- Dimensions: 10.00 x 11.00
Laundry
- Level: Basement
- Area: 476
- Dimensions: 28.00 x 17.00
Living room
- Level: Main
- Area: 234
- Dimensions: 18.00 x 13.00
Other
- Description: Breakfast Room
- Level: Main
- Area: 88
- Dimensions: 8.00 x 11.00
Other
- Description: Powder Room
- Area: 30
- Dimensions: 6.00 x 5.00
Other
- Description: Garage
- Level: Main
- Area: 460
- Dimensions: 23.00 x 20.00
Recreation
- Level: Basement
- Area: 336
- Dimensions: 28.00 x 12.00
Heating
- Forced Air
Cooling
- Central Air
Appliances
- Included: Humidifier, Dishwasher, Disposal, Dryer, Oven, Range, Refrigerator, Washer
- Laundry: In Basement
Features
- Eat-in Kitchen
- Flooring: Carpet, Laminate, Stone, Tile, Vinyl, Wood
- Basement: Partial
- Number of fireplaces: 1
- Fireplace features: Family Room, Wood Burning
Interior area
- Total structure area: 2,000
- Total interior livable area: 2,390 sqft
- Finished area below ground: 390
Property
Parking
- Total spaces: 2
- Parking features: Attached, Garage Door Opener
- Garage spaces: 2
Features
- Stories: 2
Lot
- Size: 10,018 Square Feet
- Dimensions: 86 x 123
- Features: Ground Cover, Shrubs/Hedges
Details
- Parcel number: 091206111047
- Zoning description: R1C
Construction
Type & style
- Home type: SingleFamily
- Architectural style: Cape Cod
- Property subtype: Single Family Residence
Materials
- Aluminum Siding, Brick
- Roof: Asphalt
Condition
- New construction: No
- Year built: 1969
Utilities & green energy
- Sewer: Public Sewer, Storm Sewer
- Water: Public
- Utilities for property: Phone Connected, Natural Gas Connected, Cable Connected
Community & HOA
Location
- Region: Ann Arbor
Financial & listing details
- Price per square foot: $262/sqft
- Tax assessed value: $184,366
- Annual tax amount: $9,103
- Date on market: 4/19/2024
- Listing terms: Cash,Conventional
Price history
| Date | Event | Price |
|---|---|---|
| 5/23/2024 | Sold | $627,000+11%$262/sqft |
Source:  MichRIC #24018176 Report a problem MichRIC #24018176 Report a problem | ||
| 4/24/2024 | Contingent | $565,000$236/sqft |
Source: MichRIC #24018176 Report a problem | ||
| 4/19/2024 | Listed for sale | $565,000$236/sqft |
Source: MichRIC #24018176 Report a problem | ||
Public tax history
| Year | Property taxes | Tax assessment |
|---|---|---|
| 2025 | $9,876 | $287,200 +1.8% |
| 2024 | -- | $282,200 +7.8% |
| 2023 | -- | $261,800 +9% |
| 2022 | -- | $240,100 +2.6% |
| 2021 | -- | $234,000 +2.7% |
| 2020 | $8,137 | $227,900 +6.9% |
| 2019 | -- | $213,200 +5.5% |
| 2018 | -- | $202,100 +3.9% |
| 2017 | $7,166 | $194,500 +31% |
| 2016 | $7,166 +5% | $148,519 +0.3% |
| 2015 | $6,824 | $148,075 +3.2% |
| 2014 | $6,824 | $143,449 |
| 2013 | $6,824 | $143,449 +2.4% |
| 2012 | -- | $140,087 +2.7% |
| 2011 | -- | $136,405 +1.7% |
| 2010 | -- | $134,125 -0.3% |
| 2009 | -- | $134,529 +4.4% |
| 2008 | -- | $128,860 +2.3% |
| 2007 | -- | $125,963 -22.4% |
| 2005 | -- | $162,400 +4.1% |
| 2004 | -- | $156,000 +1.3% |
| 2003 | -- | $154,000 +20.2% |
| 2002 | $5,020 +41.8% | $128,100 +7.5% |
| 2001 | $3,541 +1% | $119,200 +8.9% |
| 2000 | $3,504 | $109,500 +8.6% |
| 1999 | -- | $100,800 |
Find assessor info on the county website
Neighborhood: Lansdowne
Nearby homes
- $748,5004 bd3 ba2.3k sqft2355 Dundee Dr, Ann Arbor, MI 48103Off Market
- $791,4006 bd3 ba2.5k sqft1645 Morehead Dr, Ann Arbor, MI 48103Off Market
- $672,6004 bd2 ba2.3k sqft2320 Mershon Dr, Ann Arbor, MI 48103Off Market
- $578,2004 bd2 ba1.8k sqft1625 Morehead Dr, Ann Arbor, MI 48103Off Market
- $694,7004 bd3 ba2.3k sqft2340 Mershon Dr, Ann Arbor, MI 48103Off Market
- $725,0004 bd3 ba1.8k sqft2375 Dundee Dr, Ann Arbor, MI 48103Sold
- $711,4004 bd3 ba2k sqft2344 Dundee Dr, Ann Arbor, MI 48103Off Market
- $645,5004 bd2 ba2.2k sqft2324 Dundee Dr, Ann Arbor, MI 48103Off Market
Nearby schools
GreatSchools rating
- 10/10Uriah H. Lawton SchoolGrades: K-5Distance: 0.2 mi
- 9/10Slauson Middle SchoolGrades: 6-8Distance: 1.9 mi
- 9/10Pioneer High SchoolGrades: 9-12Distance: 1 mi
Schools provided by the listing agent
- Elementary: Lawton Elementary School
- Middle: Slauson Middle School
- High: Pioneer High School
Source: MichRIC. This data may not be complete. We recommend contacting the local school district to confirm school assignments for this home.
Get a cash offer in 3 minutes
Find out how much your home could sell for in as little as 3 minutes with a no-obligation cash offer.
Estimated market value
$711,700
Get a cash offer in 3 minutes
Find out how much your home could sell for in as little as 3 minutes with a no-obligation cash offer.
Estimated market value
$711,700
- Michigan
- Washtenaw County
- Ann Arbor
- 48103
- Lansdowne
- 2325 Dundee Dr
Nearby cities
Nearby neighborhoods
Nearby zip codes
Other Ann Arbor Topics
