Skip main navigation
Closed
Street View
  • Price Unknown

    2325 Eastmere St, Harvey, LA 70058

    3beds
    2,100sqft
    Single Family Residence
    Built in 1979
    6,011 Square Feet Lot
    $223,200 Zestimate®
    $--/sqft
    $1,984 Estimated rent

    Home value

    $223,200

    $205,000 - $243,000

    $1,984/mo

    Zestimate® history
    Loading
    Loading...

    Owner options

    List your home for rent

    $1,984/mo

    Rent Zestimate®

    Find your next renter with Zillow Rental Manager. Plus, with online applications, you can quickly screen prospective tenants – for free.

    Learn more

    $1,984/mo

    Rent Zestimate®

    Refinance and save

    Refinancing to a lower rate could help reduce your monthly payments and save thousands over the life of the loan.

    See today's rates

    Explore your selling options

    Work with a Zillow partner agent

    Leverage their expertise and Zillow's premium Showcase listings to get your home seen by more buyers.

    Get started

    List with your own agent

    Get your home in front of millions of buyers by listing it on Zillow.

    Learn how to do it

    Sell it yourself

    Take full control of how buyers see your home on Zillow by listing For Sale by Owner (FSBO).

    List your home

    What's special

    Double car garageSolar panelsStainless appliancesGas stoveTiled bathroomsLight fixturesUnbelievable size closet space
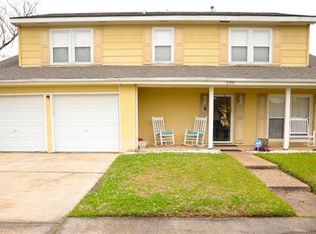
    You are in for a treat because this lovely raised Lynnwood model home has so much to offer! Lots of living area and huge bedrooms with unbelievable size closet space is what you will find in this well appointed home. Not to mention the pride in homeownership that beams with all of the tasteful updating throughout which includes hard wood floors, accent brick wall, chair rail moldings, custom painted walls, light fixtures, tiled bathrooms, new primary vanity, etc. Other notable features of this home include 2 oversized closets in the primary bedroom, jetted tub, multiple living areas, wet bar, brick fireplace with hearth, built in bookshelves, gas stove, stainless appliances, decked backyard patio, storage shed, wood privacy fence, double car garage, and solar panels to keep the electric bill very affordable. Additionally, this home falls in an X flood zone. Some furniture can remain with the home. Come put your personal touches on this wonderful home and make it your own!

    Zillow last checked:

    Listing updated:

    Listed by:

    Michelle Cormier 504-451-9297,

    Compass Westbank (LATT10)

    Bought with:

    Kimberly Silva

    Homesmart Realty South

    Source: GSREIN,MLS#: 2419085MLS Logo

    Facts & features

    Interior

    Bedrooms & bathrooms
    • Bedrooms: 3
    • Bathrooms: 3
    • Full bathrooms: 2
    • 1/2 bathrooms: 1
    Primary bedroom
    • Description: Flooring: Carpet
    • Level: Upper
    • Dimensions: 12.7000 x 15.0000
    Bedroom
    • Description: Flooring: Carpet
    • Level: Upper
    • Dimensions: 12.0000 x 15.8000
    Bedroom
    • Description: Flooring: Carpet
    • Level: Upper
    • Dimensions: 11.0000 x 12.5000
    Breakfast room nook
    • Description: Flooring: Tile
    • Level: Lower
    • Dimensions: 8.3000 x 13.0000
    Den
    • Description: Flooring: Tile
    • Level: Lower
    • Dimensions: 15.0000 x 18.3000
    Dining room
    • Description: Flooring: Wood
    • Level: Lower
    • Dimensions: 11.0000 x 16.1000
    Kitchen
    • Description: Flooring: Tile
    • Level: Lower
    • Dimensions: 10.7000 x 11.2000
    Living room
    • Description: Flooring: Wood
    • Level: Lower
    • Dimensions: 13.7000 x 16.0000
    Heating
    • Central, Gas
    Cooling
    • Central Air, 1 Unit
    Appliances
    • Included: Dishwasher, Disposal, Microwave, Oven, Range, Refrigerator
    • Laundry: Washer Hookup, Dryer Hookup
    Features
    • Wet Bar, Ceiling Fan(s), Cathedral Ceiling(s), Jetted Tub, Pantry, Stainless Steel Appliances
    • Windows: Screens
    • Has fireplace: Yes
    • Fireplace features: Wood Burning
    Interior area
    • Total structure area: 2,569
    • Total interior livable area: 2,100 sqft

    Property

    Parking
    • Parking features: Attached, Garage, Two Spaces, Garage Door Opener
    • Has garage: Yes
    Accessibility
    • Accessibility features: Accessibility Features
    Features
    • Levels: Two,Multi/Split
    • Stories: 2
    • Patio & porch: Oversized, Wood
    • Exterior features: Fence
    • Pool features: None
    Lot
    • Size: 6,011 Square Feet
    • Dimensions: 60 x 100
    • Features: Outside City Limits, Rectangular Lot
    Details
    • Additional structures: Shed(s)
    • Parcel number: 0400002566
    • Special conditions: None

    Construction

    Type & style
    • Home type: SingleFamily
    • Architectural style: Split Level
    • Property subtype: Single Family Residence
    Materials
    • Brick, Wood Siding
    • Foundation: Raised, Slab
    • Roof: Shingle
    Condition
    • Average Condition,Resale
    • New construction: No
    • Year built: 1979
    Details
    • Builder name: Sunrise

    Utilities & green energy

    • Sewer: Public Sewer
    • Water: Public
    Green energy
    • Energy efficient items: Windows

    Community & HOA

    Community
    • Security: Closed Circuit Camera(s)
    • Subdivision: Woodmere
    HOA
    • Has HOA: No
    Location
    • Region: Harvey

    Financial & listing details

    • Tax assessed value: $185,200
    • Annual tax amount: $2,431
    • Date on market: 10/24/2023

    Price history

    DateEventPrice
    3/11/2024Sold--
    Source: GSREIN #2419085 Report a problem
    2/23/2024Pending sale$199,990$95/sqft
    Source: GSREIN #2419085 Report a problem
    2/9/2024Listed for sale$199,990$95/sqft
    Source: GSREIN #2419085 Report a problem
    2/5/2024Pending sale$199,990$95/sqft
    Source: Latter and Blum #2419085 Report a problem
    2/5/2024Contingent$199,990$95/sqft
    Source: GSREIN #2419085 Report a problem
    1/3/2024Listed for sale$199,990$95/sqft
    Source: GSREIN #2419085 Report a problem
    12/19/2023Pending sale$199,990$95/sqft
    Source: Latter and Blum #2419085 Report a problem
    12/19/2023Contingent$199,990$95/sqft
    Source: GSREIN #2419085 Report a problem
    12/12/2023Listed for sale$199,990$95/sqft
    Source: GSREIN #2419085 Report a problem
    12/1/2023Pending sale$199,990$95/sqft
    Source: GSREIN #2419085 Report a problem
    10/25/2023Listed for sale$199,990$95/sqft
    Source: GSREIN #2419085 Report a problem

    Public tax history

    YearProperty taxesTax assessment
    2024$2,431 +589.8%$18,520 +83.9%
    2023$352 +2.5%$10,070
    2022$344 +5.8%$10,070
    2021$325 +2.2%$10,070
    2020$318 -4.7%$10,070
    2019$334 +6.6%$10,070
    2018$313 $10,070
    2017$313 +4%$10,070
    2016$301 +1.4%$10,070
    2015$297 $10,070
    2014$297 $10,070
    2013-- $10,070
    2012-- $10,070
    2011-- $10,070
    2010-- $10,070
    2009-- $10,070
    2008-- $10,070 +6%
    2007-- $9,500
    2006-- --
    2005-- --
    2004-- --
    2003-- --
    2002-- --
    2001-- --
    2000-- --
    Find assessor info on the county website

    Neighborhood: 70058

    Nearby schools

    GreatSchools rating
    Get a cash offer in 3 minutes
    Find out how much your home could sell for in as little as 3 minutes with a no-obligation cash offer.
    Estimated market value
    $223,200
    Get a cash offer in 3 minutes
    Find out how much your home could sell for in as little as 3 minutes with a no-obligation cash offer.
    Estimated market value
    $223,200