Skip main navigation
Off market
  • $797,500

    2325 Henline Dr, Westminster, MD 21157

    4beds
    4,004sqft
    SingleFamily
    Built in 2004
    1.32 Acres Lot
    $797,500 Zestimate®
    $199/sqft
    $4,524 Estimated rent

    Home value

    $797,500

    $758,000 - $837,000

    $4,524/mo

    Zestimate® history
    Loading
    Loading...

    Owner options

    List your home for rent

    $4,524/mo

    Rent Zestimate®

    Find your next renter with Zillow Rental Manager. Plus, with online applications, you can quickly screen prospective tenants – for free.

    Learn more

    $4,524/mo

    Rent Zestimate®

    Refinance and save

    $4,801/mo

    Est. payment

    Refinancing to a lower rate could help reduce your monthly payments and save thousands over the life of the loan.

    See today's rates

    $4,801/mo

    Est. payment

    Explore your selling options

    Work with a Zillow partner agent

    Leverage their expertise and Zillow's premium Showcase listings to get your home seen by more buyers.

    Get started

    List with your own agent

    Get your home in front of millions of buyers by listing it on Zillow.

    Learn how to do it

    Sell it yourself

    Take full control of how buyers see your home on Zillow by listing For Sale by Owner (FSBO).

    List your home

    What's special

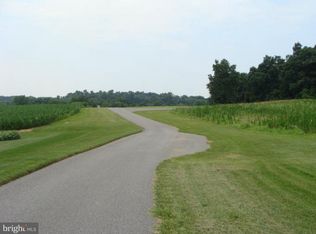
    Come see this large, gorgeous home on a large private lot in a beautiful rural setting. This colonial home has beautiful landscaping and an additional very large garage/ storage building. This is in addition to the attached 2 car garage and a large shed. The wrap-around front porch with white pillars provides a beautiful addition to the front of the home. Sitting on this covered porch provides an opportunity to enjoy the beautifully landscaped yard. The home is freshly painted and has new granite counter tops in the kitchen and new carpeting throughout the upstairs and family room which is just off the kitchen area. The fireplace provides a cozy setting for relaxation and gathering of family and friends. The hardwood floors are well maintained and run throughout the foyer, hall, living, dining and kitchen areas. The staircase to the upstairs is also hardwood and leads up to a large master bedroom and large bath. A very large walk-in closet is off the master bedroom. The hall bath is well situated to service the other 3 bedrooms or perhaps 2 bedrooms and an office. Beautiful architectural windows can be found upstairs that provide lots of light. Custom painting in two of the bedrooms provides a unique and creative atmosphere. From the kitchen, you can venture out to your large deck that is under full cover and screened. Another open deck area is attached with lots of room for a grill, table and chairs. There are stairs leading to a paver patio area. The view is lovely and peaceful. The main level laundry room, just off the garage, also serves as a "mud room". After working outside, this space provides safe haven for all your dirty shoes and clothes. The lower level has a new walk-out slider to the back yard. A patio greets you with nicely graded landscaping. A stairway connects the patio to the upstairs deck. The lower level includes a large storage area that allows for plenty of room to store your belongings. The finished area in the lower level includes an attractive, wood look laminate flooring . This large area can be used in a variety of ways that include, but are not limited to, a recreation room, office or family room A full bathroom is attached to this area. There is also a large theatre room on this level that has new carpeting, a large theatre style projection screen and surround sound! This beautiful home is conveniently located near RT 97, RT 32, RT 140, RT 91 and RT 795. The widening of RT 32 that extends into Howard County is scheduled for completion this summer. The quaint town of Westminister is approximately 6.5 miles away and has shopping, restaurants and lots of services and businesses available. Historic Sykesville is off RT. 32 and is a popular attraction. Don't miss the scheduled Open House on Sunday, April 3rd from 12: pm to 4:00 pm.

    This property is off market, which means it's not currently listed for sale or rent on Zillow. This may be different from what's available on other websites or public sources.

    Facts & features

    Interior

    Bedrooms & bathrooms
    • Bedrooms: 4
    • Bathrooms: 4
    • Full bathrooms: 3
    • 1/2 bathrooms: 1
    Heating
    • Heat pump
    Cooling
    • Central
    Appliances
    • Included: Dishwasher, Dryer, Microwave, Refrigerator, Washer
    Features
    • Flooring: Tile, Carpet, Hardwood
    • Basement: Finished
    • Has fireplace: Yes
    Interior area
    • Total interior livable area: 4,004 sqft

    Property

    Parking
    • Parking features: Garage - Attached, Garage - Detached
    Features
    • Exterior features: Vinyl, Brick
    Lot
    • Size: 1.32 Acres
    Details
    • Parcel number: 04078950

    Construction

    Type & style
    • Home type: SingleFamily
    • Architectural style: Conventional
    Materials
    • Roof: Other
    Condition
    • Year built: 2004

    Community & HOA

    Location
    • Region: Westminster

    Financial & listing details

    • Price per square foot: $199/sqft
    • Tax assessed value: $669,300
    • Annual tax amount: $7,555

    Price history

    DateEventPrice
    5/17/2022Sold$680,000-6.7%$170/sqft
    Source: Bright MLS #MDCR2006296 Report a problem
    4/1/2022Pending sale$729,000$182/sqft
    Source: Bright MLS #MDCR2006296 Report a problem
    4/1/2022Listed for sale$729,000+36.3%$182/sqft
    Source: Bright MLS #MDCR2006296 Report a problem
    10/1/2004Sold$535,000+269%$134/sqft
    Source: Public Record Report a problem
    10/29/2003Sold$145,000$36/sqft
    Source: Public Record Report a problem

    Public tax history

    YearProperty taxesTax assessment
    2025$7,555 +11.3%$669,300 +11.4%
    2024$6,789 +12.9%$600,833 +12.9%
    2023$6,016 +14.8%$532,367 +14.8%
    2022$5,242 +1.8%$463,900 +1.8%
    2021$5,149 +1.8%$455,667 +1.8%
    2020$5,056 +1.9%$447,433 +1.9%
    2019$4,963 +2.4%$439,200 +2.4%
    2018$4,847 +2.5%$428,933 +2.5%
    2017$4,731 $418,667 +2.5%
    2016-- $408,400
    2015-- $408,400
    2014-- $408,400 -5.4%
    2013-- $431,900
    2012-- $431,900
    2011-- $431,900 -21.4%
    2010-- $549,370 +7.5%
    2009-- $510,926 +8.1%
    2008-- $472,483 +8.9%
    2007-- $434,040 +10.4%
    2006-- $393,220 +11.6%
    2005-- $352,400 +421.3%
    2004-- $67,600
    Find assessor info on the county website

    Neighborhood: 21157

    Nearby schools

    GreatSchools rating
    Schools provided by the listing agent
    • Elementary: MECHANICSVILLE
    • Middle: WESTMINSTER
    • High: WESTMINSTER
    • District: CARROLL COUNTY PUBLIC SCHOOLS

    Source: The MLS. This data may not be complete. We recommend contacting the local school district to confirm school assignments for this home.

    Get a cash offer in 3 minutes
    Find out how much your home could sell for in as little as 3 minutes with a no-obligation cash offer.
    Estimated market value
    $797,500
    Get a cash offer in 3 minutes
    Find out how much your home could sell for in as little as 3 minutes with a no-obligation cash offer.
    Estimated market value
    $797,500