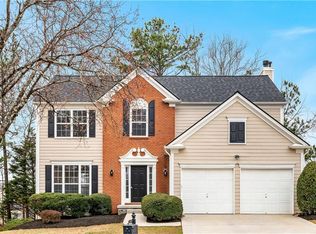
Rare 7-bedroom home with 2 full kitchens and 2 separate laundry areas, offering exceptional space, versatility, and modern updates in the heart of Duluth! Perfect for multi-generational living, extended family, guests, or those who simply desire extra space and flexibility. Thoughtfully renovated throughout, this move-in ready home features fresh interior paint throughout, including the trim and deck, new luxury LVP flooring on the main level, new light fixtures, modern matte black door knobs and hinges throughout the home, new matte black faucets, new matte black exterior light fixtures, and a built-in vent hood in the kitchen. Enjoy the level front yard with excellent curb appeal and the level backyard, offering endless possibilities for outdoor entertaining, gardening, recreation, or future enhancements. The current owners especially enjoy the peaceful setting and beautiful views from the home. Ideally located in the heart of Duluth, this home offers excellent access to I-85 and major commuter routes, making travel to Atlanta, Buckhead, Perimeter, and surrounding metro areas quick and convenient. Just minutes from Gas South Arena, Downtown Duluth, grocery stores, shopping, restaurants, parks, and everyday conveniences, this location provides the perfect blend of comfort, accessibility, and lifestyle. A rare opportunity to own a spacious, beautifully updated home in one of Duluth's most convenient and desirable locations. Space, style, flexibility, and an unbeatable location-this exceptional Duluth home truly has it all.
Pending
$543,800
2325 Hiawassee Dr, Duluth, GA 30097
7beds
3,077sqft
Single Family Residence
Built in 1996
7,840 Square Feet Lot
$532,800 Zestimate®
$177/sqft
$56/mo HOA
What's special
Move-in ready homeLevel backyardPeaceful settingFresh interior paint throughoutThoughtfully renovated throughoutNew matte black faucetsNew light fixtures
- 34 days
- 1,358
- 74
Zillow last checked:
Listing updated:
Listed by:
Stacy Nam 404-451-9082,
Keller Williams Realty Atl. Partners
Source: GAMLS,MLS#: 10820419
Facts & features
Interior
Bedrooms & bathrooms
- Bedrooms: 7
- Bathrooms: 4
- Full bathrooms: 3
- 1/2 bathrooms: 1
Rooms
- Room types: Foyer, Laundry
Kitchen
- Features: Kitchen Island, Pantry, Second Kitchen, Solid Surface Counters
Heating
- Central, Zoned
Cooling
- Central Air, Zoned
Appliances
- Included: Dishwasher, Microwave, Other
- Laundry: In Hall, Upper Level
Features
- Double Vanity, Walk-In Closet(s)
- Flooring: Tile, Vinyl
- Windows: Double Pane Windows, Window Treatments
- Basement: Bath Finished,Daylight,Exterior Entry,Finished,Interior Entry
- Number of fireplaces: 1
- Fireplace features: Family Room
- Common walls with other units/homes: No Common Walls
Interior area
- Total structure area: 3,077
- Total interior livable area: 3,077 sqft
- Finished area above ground: 2,225
- Finished area below ground: 852
Property
Parking
- Total spaces: 2
- Parking features: Attached, Garage, Kitchen Level
- Has attached garage: Yes
Features
- Levels: Three Or More
- Stories: 3
- Patio & porch: Deck
- Body of water: None
Lot
- Size: 7,840 Square Feet
- Features: Level
Details
- Parcel number: R7205 080
Construction
Type & style
- Home type: SingleFamily
- Architectural style: Traditional
- Property subtype: Single Family Residence
Materials
- Brick, Wood Siding
- Roof: Composition
Condition
- Resale
- New construction: No
- Year built: 1996
Utilities & green energy
- Electric: 220 Volts
- Sewer: Public Sewer
- Water: Public
- Utilities for property: Cable Available, Electricity Available, Phone Available, Sewer Available, Underground Utilities, Water Available
Community & HOA
Community
- Features: Playground, Pool, Tennis Court(s)
- Security: Smoke Detector(s)
- Subdivision: Plantation At Chattahoochee Reserve
HOA
- Has HOA: Yes
- Services included: Insurance, Maintenance Grounds, Pest Control, Swimming, Tennis
- HOA fee: $675 annually
Location
- Region: Duluth
Financial & listing details
- Price per square foot: $177/sqft
- Tax assessed value: $536,200
- Annual tax amount: $6,814
- Date on market: 8/6/2026
- Cumulative days on market: 17 days
- Listing agreement: Exclusive Agency
- Listing terms: Cash,Conventional,FHA,Other,VA Loan
- Electric utility on property: Yes
Estimated market value
$532,800
$506,000 - $559,000
$3,309/mo
Price history
| Date | Event | Price |
|---|---|---|
| 8/24/2026 | Pending sale | $543,800$177/sqft |
Source:  FMLS GA #7811054 Report a problem FMLS GA #7811054 Report a problem | ||
| 8/6/2026 | Listed for sale | $543,800+47%$177/sqft |
Source: FMLS GA #7811054 Report a problem | ||
| 3/5/2021 | Sold | $369,900$120/sqft |
Source:  GAMLS #8912779 Report a problem GAMLS #8912779 Report a problem | ||
| 2/8/2021 | Pending sale | $369,900$120/sqft |
Source:  GAMLS #8912779 Report a problem GAMLS #8912779 Report a problem | ||
| 1/14/2021 | Listed for sale | $369,900$120/sqft |
Source: GAMLS #8912779 Report a problem | ||
| 12/29/2020 | Pending sale | $369,900$120/sqft |
Source: Virtual Properties Realty. Biz #6814882 Report a problem | ||
| 12/9/2020 | Listed for sale | $369,900+134.1%$120/sqft |
Source: Virtual Properties Realty. Biz #6814882 Report a problem | ||
| 12/2/1996 | Sold | $158,000$51/sqft |
Source: Public Record Report a problem | ||
Public tax history
| Year | Property taxes | Tax assessment |
|---|---|---|
| 2025 | $5,390 +0.5% | $214,480 +4.4% |
| 2024 | $5,365 +9.6% | $205,520 |
| 2023 | $4,897 +16.7% | $205,520 +38.9% |
| 2022 | $4,197 +10.2% | $147,960 +27.4% |
| 2021 | $3,809 -0.8% | $116,120 |
| 2020 | $3,838 +0.3% | $116,120 |
| 2019 | $3,827 -17.7% | $116,120 +13.6% |
| 2018 | $4,650 +89.4% | $102,200 +12.8% |
| 2016 | $2,455 +3% | $90,600 +5.1% |
| 2015 | $2,383 | $86,200 +10.2% |
| 2014 | $2,383 +11.8% | $78,200 +5.7% |
| 2013 | $2,131 | $74,000 |
| 2012 | -- | $74,000 |
| 2011 | -- | $74,000 -14.6% |
| 2010 | -- | $86,640 |
| 2009 | -- | $86,640 |
| 2007 | -- | $86,640 |
| 2006 | -- | $86,640 +11.2% |
| 2005 | -- | $77,880 |
| 2004 | $943 -0.1% | $77,880 |
| 2003 | $944 -41.6% | $77,880 +19.7% |
| 2002 | $1,617 -4.2% | $65,080 |
| 2001 | $1,688 | $65,080 |
Find assessor info on the county website
Monthly payment
Est. payment
Payment breakdown
Explore the cost of this home by adjusting the details. Changes won't be saved.Climate risks
Neighborhood: 30097
Nearby schools
Schools provided by the listing agent
- Elementary: Chattahoochee
- Middle: Coleman
- High: Duluth
Source: GAMLS. This data may not be complete. We recommend contacting the local school district to confirm school assignments for this home.

Similar homes
- $555,0006 bd4 ba4.1k sqft3711 Thornbrooke Ct, Duluth, GA 30097Active

 MLS ID #10715062, Soraya Joud, Keller Williams Realty Atl. Partners. GAMLS
 - $549,0004 bd4 ba2.9k sqft4334 Bellview Ln, Duluth, GA 30097Active Under Contract
 MLS ID #10797063, Kevin Huang, Trans World Real Estate Service. GAMLS
 - $505,9006 bd4 ba2.3k sqft653 Prada Ct, Lawrenceville, GA 30043Active
 MLS ID #10841112, Daily Urrutia Olivares, Virtual Properties Realty.com. GAMLS
 - $547,7774 bd3 ba2.8k sqft651 Sweetfern Ln, Sugar Hill, GA 30518Active
 MLS ID #10826441, Michelle Frost, Atlanta Communities. GAMLS
 - $599,0005 bd4 ba3.1k sqft5989 Grand Loop Rd, Sugar Hill, GA 30518ActiveMLS ID #10810522, Anne Sepko, Keller Williams Realty Atl. Partners. GAMLS
- $494,5004 bd3 ba3.2k sqft3265 Bethesda Park Ct, Lawrenceville, GA 30044ActiveMLS ID #10837391, Yelena V Grinchuk, Chapman Hall Realtors. GAMLS
- $585,0004 bd3 ba3.1k sqft2125 Melrose Trce, Cumming, GA 30041ActiveMLS ID #10782939, Gina Sharma Team, Keller Williams Realty North Atlanta. GAMLS
- $495,0004 bd3 ba3.2k sqft4461 S Roberts Dr, Buford, GA 30518ActiveMLS ID #10837128, Joanna Krauz, Keller Williams Realty Atl. Partners. GAMLS
- $599,0004 bd4 ba3.1k sqft2325 Ivey Oaks Rd, Cumming, GA 30041ActiveMLS ID #10798056, Maxine Young, Atlanta Communities. GAMLS
- $489,0004 bd3 ba3.3k sqft1105 Secret Cove Dr, Sugar Hill, GA 30518ActiveMLS ID #10825833, Lindsey Fryant, Keller Williams Realty Atl. Partners. GAMLS
- $570,0005 bd3 ba2.6k sqft4379 Depot Ridge Ct, Buford, GA 30518ActiveMLS ID #10786872, Thinh Dinh Le, Keller Williams Realty Atl. Partners. GAMLS
- $539,0004 bd3 ba2.9k sqft2710 Evan Manor Ln, Cumming, GA 30041ActiveMLS ID #10827118, Mooney Group, Inc., The Rezerve. GAMLS
- $600,0005 bd4 ba3.3k sqft4228 Woods Creek Ln, Suwanee, GA 30024ActiveMLS ID #10787435, David C Dutton, eXp Realty. GAMLS
- $560,0004 bd3 ba2.5k sqft1700 Primrose Park Rd, Sugar Hill, GA 30518ActiveMLS ID #10829870, Meghan Hussey, Realty of America. GAMLS
- $432,0005 bd3 ba2.9k sqft3410 Garden Mist Cir, Auburn, GA 30011ActiveMLS ID #10824761, Logan Duncan, Revolve Real Estate. GAMLS
- $565,0005 bd5 ba3.9k sqft1922 Ambrosia Ct, Dacula, GA 30019ActiveMLS ID #10788123, Devyn B LeBlanc, Keller Williams Realty Atl. Partners. GAMLS
- $500,0005 bd4 ba3.3k sqft1074 Wash Lee Dr, Lilburn, GA 30047ActiveMLS ID #10773101, Veronique Taylor, Redfin Corporation. GAMLS
- $599,0004 bd3 ba3.7k sqft3781 Devenwood Way, Buford, GA 30519ActiveMLS ID #10821347, Ryan Assad, Keller Williams Realty Atl. Partners. GAMLS
- $539,0005 bd4 ba3.2k sqft3356 Fall Branch Ln, Buford, GA 30519ActiveMLS ID #10823097, Danny Kim, Virtual Properties Realty.com. GAMLS
