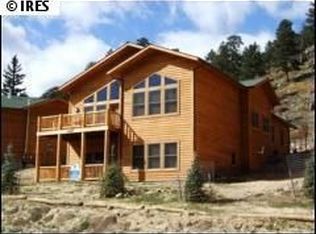
Stunning Custom Retreat in Rocky Point: Turnkey Mountain Paradise: Escape to this fantastic, beautifully crafted custom home in serene Rocky Point-your private gateway to Colorado's majestic peaks. Nestled among just 4 exclusive residences w/ a secluded private driveway, this turnkey gem offers complete ownership bliss: all furnishings, fixtures, & finishes included. At 2,600 sq ft, it's a masterfully designed haven blending rustic elegance w/ modern comfort-think soaring vaulted ceilings, dual massive stone fireplaces, custom hickory cabinetry, sleek granite countertops, gleaming hardwood floors, & radiant in-floor heating throughout. Main Level (1,300 sq ft): Effortless Elegance: Step into a sunlit world of warmth. The heart unfolds w/ pristine hardwood floors leading to a grand vaulted living room, anchored by a cozy stone fireplace that invites lingering evenings. French doors open to a spacious balcony, where panoramic vistas of Long's Peak unfold, accompanied by the soothing sounds of the Big Thompson River below. The open kitchen dazzles w/ its granite expanse & hickory charm, perfect for casual gatherings or gourmet escapes. A serene primary suite rounds out this level, promising restful nights under the stars. Lower Level (1,300 sq ft): Cozy Family Haven: Descend to your private sanctuary below, where versatility reigns. Two generously sized bedrooms flank a full bath, ideal for guests or a growing family. The expansive family room glows with its own grand stone fireplace, creating an inviting nook for movie nights or board games. Step out to another expansive balcony, framing breathtaking mountain & river views-pure bliss for morning coffee or sunset toasts. This isn't just a home; it's a timeless mountain retreat or year-round sanctuary, where privacy meets unparalleled luxury. Whether you're seeking a weekend escape or a forever address, this Rocky Point jewel awaits. Contact us today to schedule your private tour & claim your slice of Colorado magic!
Sold for $885,000
$885,000
2325 Highway 66, Estes Park, CO 80517
3beds
2,600sqft
Single Family Residence
Built in 2007
2,109 Square Feet Lot
$878,100 Zestimate®
$340/sqft
$3,002 Estimated rent
Home value
$878,100
$834,000 - $922,000
$3,002/mo
Zestimate® history
Owner options
List your home for rent
$3,002/mo
Rent Zestimate®
Find your next renter with Zillow Rental Manager. Plus, with online applications, you can quickly screen prospective tenants – for free.
$3,002/mo
Rent Zestimate®
Refinance and save
$5,760/mo
Est. payment
Refinancing to a lower rate could help reduce your monthly payments and save thousands over the life of the loan.
$5,760/mo
Est. payment
Explore your selling options
Work with a Zillow partner agent
Leverage their expertise and Zillow's premium Showcase listings to get your home seen by more buyers.
Get startedList with your own agent
Get your home in front of millions of buyers by listing it on Zillow.
Learn how to do itSell it yourself
Take full control of how buyers see your home on Zillow by listing For Sale by Owner (FSBO).
List your homeWhat's special
Zillow last checked:
Listing updated:
Listed by:
Tom Thomas 970-481-3619,
First Colorado Realty
Bought with:
Julie Abel, 100052133
Keller Williams Top of the Rockies Estes Park
Source: IRES as distributed by MLS GRID,MLS#: 1043614
Facts & features
Interior
Bedrooms & bathrooms
- Bedrooms: 3
- Bathrooms: 3
- Full bathrooms: 2
- 1/2 bathrooms: 1
- Main level bathrooms: 2
Primary bedroom
- Description: Carpet
- Features: Tub+Shower Primary, Luxury Features Primary Bath, 5 Piece Primary Bath
- Level: Main
- Area: 225 Square Feet
- Dimensions: 15 x 15
Bedroom 2
- Description: Carpet
- Level: Lower
- Area: 210 Square Feet
- Dimensions: 14 x 15
Bedroom 3
- Description: Carpet
- Level: Lower
- Area: 210 Square Feet
- Dimensions: 14 x 15
Family room
- Description: Tile
- Level: Main
- Area: 378 Square Feet
- Dimensions: 18 x 21
Great room
- Description: Hardwood
- Level: Lower
- Area: 396 Square Feet
- Dimensions: 18 x 22
Kitchen
- Description: Hardwood
- Level: Main
- Area: 168 Square Feet
- Dimensions: 12 x 14
Laundry
- Description: Tile
- Level: Main
- Area: 40 Square Feet
- Dimensions: 5 x 8
Heating
- Hot Water, Radiant
Cooling
- Ceiling Fan(s)
Appliances
- Included: Gas Range, Dishwasher, Refrigerator, Washer, Dryer, Microwave
- Laundry: Washer/Dryer Hookup
Features
- Eat-in Kitchen, Cathedral Ceiling(s), Open Floorplan, Natural Woodwork, Walk-In Closet(s)
- Flooring: Wood
- Windows: Window Coverings
- Basement: None
- Has fireplace: Yes
- Fireplace features: Gas
Interior area
- Total structure area: 1,300
- Total interior livable area: 2,600 sqft
- Finished area above ground: 1,300
Property
Parking
- Total spaces: 2
- Parking features: Garage - Attached
- Attached garage spaces: 2
- Details: Attached
Accessibility
- Accessibility features: Main Floor Bath, Accessible Bedroom, Main Level Laundry
Features
- Levels: Two
- Stories: 2
- Patio & porch: Patio, Deck
- Exterior features: Balcony
- Has view: Yes
- View description: Mountain(s), Hills
Lot
- Size: 2,109 Square Feet
- Features: Cul-De-Sac, Wooded, Evergreen Trees, Deciduous Trees, Rock Outcropping, Paved
Details
- Parcel number: R1645661
- Zoning: A1
- Special conditions: Private Owner
Construction
Type & style
- Home type: SingleFamily
- Property subtype: Single Family Residence
Materials
- Frame
- Roof: Composition
Condition
- New construction: No
- Year built: 2007
Utilities & green energy
- Electric: Town of Estes P
- Gas: Xcel
- Sewer: Public Sewer
- Water: City
- Utilities for property: Natural Gas Available, Electricity Available, Satellite Avail, High Speed Avail
Green energy
- Energy efficient items: Southern Exposure, Windows
Community & HOA
Community
- Subdivision: Rocky Point Condos Supp 1
HOA
- Has HOA: Yes
- Services included: Snow Removal
- HOA fee: $650 quarterly
- HOA name: Rocky Point Condos Supp 1
Location
- Region: Estes Park
Financial & listing details
- Price per square foot: $340/sqft
- Annual tax amount: $3,749
- Date on market: 9/13/2025
- Listing terms: Cash,Conventional
- Electric utility on property: Yes
- Road surface type: Concrete
Price history
| Date | Event | Price |
|---|---|---|
| 11/21/2025 | Sold | $885,000-1.6%$340/sqft |
Source:  IRES as distributed by MLS GRID #1043614 Report a problem IRES as distributed by MLS GRID #1043614 Report a problem | ||
| 11/16/2025 | Listing removed | $2,995$1/sqft |
Source: Zillow Rentals Report a problem | ||
| 10/22/2025 | Pending sale | $899,000$346/sqft |
Source:  REcolorado as distributed by MLS GRID #IR1043614 Report a problem REcolorado as distributed by MLS GRID #IR1043614 Report a problem | ||
| 9/13/2025 | Listed for sale | $899,000-3.2%$346/sqft |
Source: IRES as distributed by MLS GRID #1043614 Report a problem | ||
| 9/12/2025 | Listing removed | $929,000$357/sqft |
Source: IRES as distributed by MLS GRID #1037436 Report a problem | ||
| 8/30/2025 | Listed for rent | $2,995$1/sqft |
Source: Zillow Rentals Report a problem | ||
| 7/29/2025 | Price change | $929,000-3.1%$357/sqft |
Source: IRES as distributed by MLS GRID #1037436 Report a problem | ||
| 6/21/2025 | Listed for sale | $959,000+13%$369/sqft |
Source: IRES as distributed by MLS GRID #1037436 Report a problem | ||
| 2/4/2022 | Sold | $849,000+47.7%$327/sqft |
Source: IRES as distributed by MLS GRID #958517 Report a problem | ||
| 6/1/2018 | Listing removed | $574,900$221/sqft |
Source: Peak Experience Real Estate #846318 Report a problem | ||
| 4/8/2018 | Listed for sale | $574,900+15%$221/sqft |
Source: Peak Experience Real Estate #846318 Report a problem | ||
| 5/25/2017 | Listing removed | $500,000$192/sqft |
Source: Coldwell Banker Estes Village Properties, Ltd. #808669 Report a problem | ||
| 4/20/2017 | Pending sale | $500,000$192/sqft |
Source: Coldwell Banker Estes Village Properties, Ltd. #808669 Report a problem | ||
| 3/13/2017 | Price change | $500,000-5.7%$192/sqft |
Source: Coldwell Banker Estes Village Properties, Ltd. #808669 Report a problem | ||
| 1/4/2017 | Listed for sale | $530,000$204/sqft |
Source: Coldwell Banker Estes Village Properties, Ltd. #808669 Report a problem | ||
Public tax history
Tax history is unavailable.
Neighborhood: 80517
Nearby homes
- $953,3003 bd2 ba2.6k sqft2325 Highway 66 #2, Estes Park, CO 80517Off Market
- $---- bd-- ba-- sqft2327 State Highway 66, Estes Park, CO 80517Off Market
- $839,0003 bd3 ba2.6k sqft2323 Highway 66, Estes Park, CO 80517Off Market

- $860,1003 bd3 ba2.5k sqft2323 State Highway 66, Estes Park, CO 80517Off Market
- $894,6003 bd2 ba1.3k sqft2323 Highway 66 #3, Estes Park, CO 80517Off Market
- $853,9003 bd2 ba1.3k sqft2327 Highway 66 #1, Estes Park, CO 80517Off Market
- $927,3003 bd2 ba1.3k sqft2315 Highway 66 #4, Estes Park, CO 80517Off Market
- $961,5003 bd3 ba2.6k sqft2315 Highway 66, Estes Park, CO 80517Off Market
Nearby schools
GreatSchools rating
- 4/10Estes Park K-5 SchoolGrades: PK-5Distance: 3.8 mi
- 6/10Estes Park Middle SchoolGrades: 6-8Distance: 3.8 mi
- 4/10Estes Park High SchoolGrades: 9-12Distance: 3.9 mi
Schools provided by the listing agent
- Elementary: Estes Park
- Middle: Estes Park
- High: Estes Park
Source: IRES as distributed by MLS GRID. This data may not be complete. We recommend contacting the local school district to confirm school assignments for this home.


Get pre-qualified for a loan
At Zillow Home Loans, we can pre-qualify you in as little as 5 minutes with no impact to your credit score.An equal housing lender. NMLS #10287.
- Colorado
- Larimer County
- Estes Park
- 80517
- 2325 Highway 66
Nearby cities
Nearby zip codes
Other Estes Park Topics
