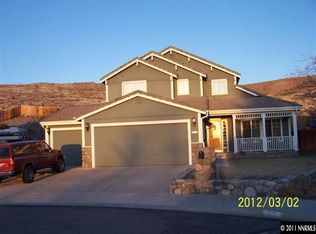
Spectacular two level home situated on over a quarter acre on a quiet cul de sac in an established and serene section of the suburbs in Sparks. Interior attributes include wood and travertine flooring, Birdseye Maple cabinets in the kitchen with dovetail soft closing drawers, upgraded stainless steel appliances with the refrigerator included, ceramic farm sink with a view of the backyard and mountains, newer Anderson aluminum clad double hung windows throughout. The bathrooms have also been updated, throughout. Open floor plan concept in the great room area however there is also a formal dining room off the kitchen which could fit a nice farm table. Vaulted ceilings and an abundant amount of windows in the separate living room which makes the space feel exceptional. The entire HVAC system was replaced in August of 2023 and the water heater is also a newer addition. Spacious three car bay garage. Recent exterior paint job. The backyard comes equipped with a large workshop that is currently set up for wood projects which includes radiant heat, 220 Volt and a dust collection system. East, south and west exposure out back so you can enjoy those amazing desert sunrises and sunsets. Stunning outdoor kitchen has natural gas, grill, stove and set for a new replacement mini fridge. Enjoy the two sets of bubble fountains and an enclosed raised bed garden area with full drip. Bring your off road toys with no neighbors in back with access to the BLM right out back with gate access. Quick access to Tesla/USA Parkway, Reno Tahoe International Airport, Downtown Reno, Lake Tahoe and Pyramid Lake. Contact your favorite agent today for a showing.
Closed
$600,000
2325 Hillock Ct, Sparks, NV 89436
4beds
1,923sqft
Single Family Residence
Built in 1995
0.27 Acres Lot
$627,600 Zestimate®
$312/sqft
$2,824 Estimated rent
Home value
$627,600
$596,000 - $659,000
$2,824/mo
Zestimate® history
Owner options
List your home for rent
$2,824/mo
Rent Zestimate®
Find your next renter with Zillow Rental Manager. Plus, with online applications, you can quickly screen prospective tenants – for free.
$2,824/mo
Rent Zestimate®
Refinance and save
$3,603/mo
Est. payment
Refinancing to a lower rate could help reduce your monthly payments and save thousands over the life of the loan.
$3,603/mo
Est. payment
Explore your selling options
Work with a Zillow partner agent
Leverage their expertise and Zillow's premium Showcase listings to get your home seen by more buyers.
Get startedList with your own agent
Get your home in front of millions of buyers by listing it on Zillow.
Learn how to do itSell it yourself
Take full control of how buyers see your home on Zillow by listing For Sale by Owner (FSBO).
List your homeWhat's special
Large workshopRadiant heatNatural gasDust collection systemDowntown renoView of the backyardRaised bed garden area
Zillow last checked:
Listing updated:
Listed by:
April Nieto S.67948 775-379-3070,
RE/MAX Gold
Bought with:
Carol Phillips, S.16833
Chase International-Damonte
Source: NNRMLS,MLS#: 240002475
Facts & features
Interior
Bedrooms & bathrooms
- Bedrooms: 4
- Bathrooms: 3
- Full bathrooms: 3
Heating
- Fireplace(s), Forced Air, Natural Gas
Cooling
- Central Air, Refrigerated
Appliances
- Included: Dishwasher, Disposal, Double Oven, Dryer, Gas Cooktop, Microwave, Refrigerator, Washer
- Laundry: Cabinets, Laundry Area, Laundry Room, Shelves
Features
- High Ceilings, Kitchen Island, Walk-In Closet(s)
- Flooring: Carpet, Ceramic Tile, Travertine, Wood
- Windows: Blinds, Double Pane Windows, Drapes, Low Emissivity Windows, Rods
- Number of fireplaces: 1
- Fireplace features: Gas Log
Interior area
- Total structure area: 1,923
- Total interior livable area: 1,923 sqft
Property
Parking
- Total spaces: 3
- Parking features: Attached, Garage Door Opener
- Attached garage spaces: 3
Features
- Stories: 2
- Patio & porch: Patio
- Exterior features: Built-in Barbecue
- Fencing: Back Yard
- Has view: Yes
- View description: Desert, Mountain(s)
Lot
- Size: 0.27 Acres
- Features: Adjoins BLM/BIA Land, Cul-De-Sac, Landscaped, Level, Sprinklers In Front, Sprinklers In Rear
Details
- Additional structures: Workshop
- Parcel number: 51827109
- Zoning: PD
Construction
Type & style
- Home type: SingleFamily
- Property subtype: Single Family Residence
Materials
- Foundation: Crawl Space
- Roof: Pitched,Tile
Condition
- Year built: 1995
Utilities & green energy
- Sewer: Public Sewer
- Water: Public
- Utilities for property: Electricity Available, Natural Gas Available, Sewer Available, Water Available
Community & HOA
Community
- Security: Smoke Detector(s)
- Subdivision: Vista Heights North Phase 2B
HOA
- Has HOA: Yes
- Amenities included: Maintenance Grounds, Nordic Trails
- HOA fee: $128 quarterly
Location
- Region: Sparks
Financial & listing details
- Price per square foot: $312/sqft
- Tax assessed value: $339,993
- Annual tax amount: $3,072
- Date on market: 3/12/2024
- Cumulative days on market: 56 days
- Listing terms: 1031 Exchange,Cash,Conventional,FHA,VA Loan
Price history
| Date | Event | Price |
|---|---|---|
| 5/6/2024 | Sold | $600,000$312/sqft |
Source:  NNRMLS #240002475 Report a problem NNRMLS #240002475 Report a problem | ||
| 3/12/2024 | Pending sale | $600,000$312/sqft |
Source: NNRMLS #240002475 Report a problem | ||
| 3/11/2024 | Listed for sale | $600,000+221.7%$312/sqft |
Source: NNRMLS #240002475 Report a problem | ||
| 2/10/1995 | Sold | $186,500$97/sqft |
Source: Public Record Report a problem | ||
Public tax history
| Year | Property taxes | Tax assessment |
|---|---|---|
| 2026 | $3,258 +3% | $118,998 -1.3% |
| 2025 | $3,163 +2.9% | $120,597 +1% |
| 2024 | $3,072 +2.9% | $119,413 +7.5% |
| 2023 | $2,985 +3% | $111,083 +17.9% |
| 2022 | $2,898 +2.9% | $94,193 +9.7% |
| 2021 | $2,815 +3.1% | $85,886 +0.2% |
| 2020 | $2,731 -3% | $85,745 |
| 2019 | $2,815 +3.1% | $85,745 +10% |
| 2018 | $2,731 +8.8% | $77,926 +1.7% |
| 2017 | $2,510 | $76,587 +0.6% |
| 2016 | $2,510 | $76,104 +2% |
| 2015 | $2,510 +3.1% | $74,607 +6% |
| 2014 | $2,434 | $70,414 +22% |
| 2013 | $2,434 | $57,724 |
| 2012 | -- | $57,724 +2.2% |
| 2011 | -- | $56,478 +0.6% |
| 2010 | -- | $56,117 -20.2% |
| 2009 | -- | $70,299 -4.5% |
| 2008 | -- | $73,615 -13.4% |
| 2007 | -- | $85,042 +22.6% |
| 2006 | -- | $69,353 +10.5% |
| 2005 | -- | $62,737 +2.5% |
| 2004 | -- | $61,227 +0.4% |
| 2003 | -- | $61,006 +6.1% |
| 2002 | -- | $57,496 |
| 2001 | -- | $57,496 |
Find assessor info on the county website
Neighborhood: 89436
Nearby homes
- $594,1004 bd3 ba1.9k sqft2316 Hillock Ct, Sparks, NV 89436Off Market
- $557,9003 bd2 ba1.5k sqft2315 Hillock Ct, Sparks, NV 89436Off Market
- $586,1003 bd3 ba1.7k sqft2306 Hillock Ct, Sparks, NV 89436Off Market
- $469,7003 bd2 ba1.1k sqft2254 Desert Cove Ct, Sparks, NV 89436Off Market
- $611,1004 bd3 ba1.9k sqft2305 Hillock Ct, Sparks, NV 89436Off Market
- $477,1003 bd2 ba1.2k sqft2266 Desert Cove Ct, Sparks, NV 89436Off Market
- $496,5003 bd2 ba1.2k sqft2278 Desert Cove Ct, Sparks, NV 89436Off Market
- $482,2003 bd2 ba1.2k sqft2242 Desert Cove Ct, Sparks, NV 89436Off Market
Nearby schools
GreatSchools rating
- 8/10Bud Beasley Elementary SchoolGrades: PK-5Distance: 0.6 mi
- 8/10Lou Mendive Middle SchoolGrades: 6-8Distance: 1.9 mi
- 4/10Edward C Reed High SchoolGrades: 9-12Distance: 1.9 mi
Schools provided by the listing agent
- Elementary: Moss
- Middle: Mendive
- High: Reed
Source: NNRMLS. This data may not be complete. We recommend contacting the local school district to confirm school assignments for this home.
Get a cash offer in 3 minutes
Find out how much your home could sell for in as little as 3 minutes with a no-obligation cash offer.
Estimated market value
$627,600
Get a cash offer in 3 minutes
Find out how much your home could sell for in as little as 3 minutes with a no-obligation cash offer.
Estimated market value
$627,600
- Nevada
- Washoe County
- Sparks
- 89436
- 2325 Hillock Ct
Nearby cities
Nearby zip codes
Other Sparks Topics
