This well-maintained home features an open-concept layout with soaring ceilings and abundant natural light throughout the main living areas. The spacious living room flows seamlessly into the dining area and custom kitchen, complete with ample quartz counter space, storage, and functionality—ideal for everyday living and entertaining. Recent improvements include a new roof, all new paint, and updated bathrooms including marble in the primary, offering a move-in ready experience with modern finishes. Speaking of the primary - prepare to be wowed by the fully custom walk-in closet! The flexible floor plan provides options for a home office, guest rooms, or additional living space to fit a variety of needs. Smart features include front door lock, doorbell, light switches, and lightbulbs powered by Alexa. Enjoy outdoor living in the private backyard featuring a hot tub and a garden with established perennials, creating a peaceful setting with year-round color. Perfect for relaxing, gardening, or hosting. Located in North Garland, this home offers convenient access to major highways, shopping, dining, parks, and schools. A great opportunity for buyers seeking an updated home with character, functionality, and outdoor appeal. 3D Virtual Tour linked.
Sold
Price Unknown
2325 Idlewood Dr, Garland, TX 75040
3beds
1,790sqft
Single Family Residence
Built in 1985
7,535 Square Feet Lot
$-- Zestimate®
$--/sqft
$2,199 Estimated rent
Home value
Not available
Estimated sales range
Not available
$2,199/mo
Zestimate® history
Owner options
List your home for rent
$2,199/mo
Rent Zestimate®
Find your next renter with Zillow Rental Manager. Plus, with online applications, you can quickly screen prospective tenants – for free.
$2,199/mo
Rent Zestimate®
Refinance and save
Refinancing to a lower rate could help reduce your monthly payments and save thousands over the life of the loan.
Explore your selling options
Work with a Zillow partner agent
Leverage their expertise and Zillow's premium Showcase listings to get your home seen by more buyers.
Get startedList with your own agent
Get your home in front of millions of buyers by listing it on Zillow.
Learn how to do itSell it yourself
Take full control of how buyers see your home on Zillow by listing For Sale by Owner (FSBO).
List your homeWhat's special
Garden with established perennialsFlexible floor planAmple quartz counter spaceSoaring ceilingsFully custom walk-in closetOpen-concept layout
Zillow last checked:
Listing updated:
Listed by:
Kati Houser 0649974 214-405-4213,
Keller Williams Central 469-467-7755
Bought with:
Riley Frost
Colleen Frost Real Estate Serv
Source: NTREIS,MLS#: 21213237
Facts & features
Interior
Bedrooms & bathrooms
- Bedrooms: 3
- Bathrooms: 2
- Full bathrooms: 2
Primary bedroom
- Features: Closet Cabinetry, Ceiling Fan(s), Dual Sinks, En Suite Bathroom, Garden Tub/Roman Tub, Sitting Area in Primary, Separate Shower, Walk-In Closet(s)
- Level: First
- Dimensions: 19 x 21
Bedroom
- Features: Ceiling Fan(s)
- Level: First
- Dimensions: 10 x 12
Bedroom
- Features: Ceiling Fan(s)
- Level: First
- Dimensions: 10 x 11
Primary bathroom
- Features: Dual Sinks, En Suite Bathroom, Garden Tub/Roman Tub, Linen Closet, Stone Counters, Sitting Area in Primary, Separate Shower
- Level: First
- Dimensions: 10 x 8
Breakfast room nook
- Features: Ceiling Fan(s), Eat-in Kitchen
- Level: First
- Dimensions: 10 x 9
Dining room
- Features: Ceiling Fan(s)
- Level: First
- Dimensions: 12 x 10
Other
- Features: Dual Sinks
- Level: First
- Dimensions: 10 x 5
Kitchen
- Features: Breakfast Bar, Built-in Features, Eat-in Kitchen, Stone Counters
- Level: First
- Dimensions: 14 x 10
Living room
- Features: Ceiling Fan(s), Fireplace
- Level: First
- Dimensions: 21 x 14
Heating
- Central, Electric
Cooling
- Central Air, Electric
Appliances
- Included: Dishwasher, Electric Range, Electric Water Heater, Disposal
- Laundry: Washer Hookup, Electric Dryer Hookup
Features
- Decorative/Designer Lighting Fixtures, Double Vanity, Eat-in Kitchen, High Speed Internet, Pantry, Cable TV, Walk-In Closet(s), Wired for Sound
- Flooring: Tile
- Has basement: No
- Number of fireplaces: 1
- Fireplace features: Masonry, Wood Burning
Interior area
- Total interior livable area: 1,790 sqft
Property
Parking
- Total spaces: 2
- Parking features: Alley Access, Door-Multi, Driveway, Garage, Garage Door Opener, Garage Faces Rear
- Attached garage spaces: 2
- Has uncovered spaces: Yes
Features
- Levels: One
- Stories: 1
- Exterior features: Rain Gutters
- Pool features: None
- Fencing: Wood
Lot
- Size: 7,535 Square Feet
- Features: Sprinkler System
Details
- Parcel number: 26512620180160000
Construction
Type & style
- Home type: SingleFamily
- Architectural style: Traditional,Detached
- Property subtype: Single Family Residence
Materials
- Brick
- Foundation: Slab
- Roof: Composition
Condition
- Year built: 1985
Utilities & green energy
- Sewer: Public Sewer
- Water: Public
- Utilities for property: Natural Gas Available, Sewer Available, Separate Meters, Water Available, Cable Available
Community & HOA
Community
- Features: Playground, Park, Curbs, Sidewalks
- Subdivision: Schreiber Estates
HOA
- Has HOA: No
Location
- Region: Garland
Financial & listing details
- Tax assessed value: $355,780
- Annual tax amount: $8,520
- Date on market: 3/26/2026
- Cumulative days on market: 4 days
- Listing terms: Cash,Conventional,FHA,VA Loan
- Exclusions: All day lilies in front flower beds and in back raised bed, irises in front bed, peonies in front bed.
Price history
| Date | Event | Price |
|---|---|---|
| 4/21/2026 | Sold | -- |
Source: NTREIS #21213237 Report a problem | ||
| 4/2/2026 | Contingent | $360,000$201/sqft |
Source: NTREIS #21213237 Report a problem | ||
| 3/26/2026 | Listed for sale | $360,000$201/sqft |
Source: NTREIS #21213237 Report a problem | ||
| 4/18/2007 | Sold | -- |
Source: Public Record Report a problem | ||
Public tax history
| Year | Property taxes | Tax assessment |
|---|---|---|
| 2025 | $1,409 +10.2% | $355,780 -2.1% |
| 2024 | $1,278 -39.2% | $363,420 -5.8% |
| 2023 | $2,104 | $385,880 |
Find assessor info on the county website
Neighborhood: Coomer Creek
Nearby homes
- $--3 bd2 ba1.8k sqft2321 Idlewood Dr, Garland, TX 75040Sold
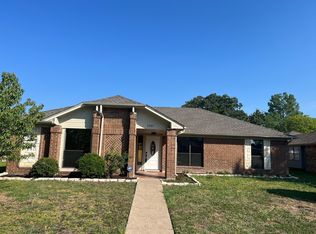
- $394,5003 bd3 ba2.4k sqft2329 Idlewood Dr, Garland, TX 75040Off Market

- $398,5004 bd2 ba2.1k sqft2317 Idlewood Dr, Garland, TX 75040Off Market

- $302,3003 bd2 ba1.8k sqft2326 Crystal Creek Ln, Garland, TX 75040Off Market
- $322,4003 bd2 ba1.7k sqft101 Cole St, Garland, TX 75040Off Market
- $339,0004 bd3 ba2.1k sqft2322 Crystal Creek Ln, Garland, TX 75040Off Market
- $336,4003 bd2 ba1.6k sqft102 E Schreiber St, Garland, TX 75040Off Market
- $313,5003 bd2 ba1.8k sqft2318 Crystal Creek Ln, Garland, TX 75040Off Market
Nearby schools
GreatSchools rating
- 5/10Cooper Elementary SchoolGrades: PK-5Distance: 0.9 mi
- 5/10Sellers Middle SchoolGrades: 6-8Distance: 1.4 mi
- 5/10Naaman Forest High SchoolGrades: 9-12Distance: 1.3 mi
Schools provided by the listing agent
- District: Garland ISD
Source: NTREIS. This data may not be complete. We recommend contacting the local school district to confirm school assignments for this home.
- Texas
- Dallas County
- Garland
- 75040
- Coomer Creek
- 2325 Idlewood Dr
