Set on a beautiful corner lot in an established, friendly Miami neighborhood, this large and lovely split-level home offers hard-to-beat space and a layout built for real living. Three bedrooms and three bathrooms give everyone room to spread out, plus three separate living areas, including an upstairs formal, a downstairs den with fireplace, and a huge converted garage - an incredible third living space perfect for an oversized family room, game room, or the ultimate man cave. Retreat to the primary suite with its own private en-suite bath. Enjoy a fully fenced backyard, 2-car carport, and an oversized corner lot. Homes of this size don't last long.
Pending
Price cut: $5K (7/15)
$199,900
2325 J St SW, Miami, OK 74354
3beds
2,700sqft
Single Family Residence
Built in 1972
0.38 Acres Lot
$194,200 Zestimate®
$74/sqft
$-- HOA
What's special
Fully fenced backyardOversized corner lotBeautiful corner lotDownstairs den with fireplace
- 97 days
- 35
- 0
Zillow last checked:
Listing updated:
Listed by:
Kevin Abbott 918-244-9706,
Keller Williams Premier
Source: MLS Technology, Inc.,MLS#: 2624587 Originating MLS: MLS Technology
Originating MLS: MLS TechnologyFacts & features
Interior
Bedrooms & bathrooms
- Bedrooms: 3
- Bathrooms: 3
- Full bathrooms: 3
Primary bedroom
- Description: Master Bedroom,
- Level: First
Bedroom
- Description: Bedroom,
- Level: First
Bedroom
- Description: Bedroom,
- Level: First
Primary bathroom
- Description: Master Bath,
- Level: First
Bathroom
- Description: Hall Bath,
- Level: First
Bathroom
- Description: Hall Bath,
- Level: Second
Den
- Description: Den/Family Room,
- Level: Second
Dining room
- Description: Dining Room,
- Level: First
Game room
- Description: Game/Rec Room,
- Level: Second
Kitchen
- Description: Kitchen,
- Level: First
Living room
- Description: Living Room,
- Level: First
Recreation
- Description: Hobby Room,
- Level: Second
Utility room
- Description: Utility Room,
- Level: First
Heating
- Central, Gas
Cooling
- Central Air
Appliances
- Included: Gas Water Heater, Microwave, Oven, Range, Stove
- Laundry: Washer Hookup, Electric Dryer Hookup
Features
- Laminate Counters, Other, Electric Oven Connection, Electric Range Connection, Programmable Thermostat
- Flooring: Carpet, Laminate, Tile, Vinyl
- Windows: Vinyl, Wood Frames
- Number of fireplaces: 1
- Fireplace features: Wood Burning
Interior area
- Total structure area: 2,700
- Total interior livable area: 2,700 sqft
Property
Parking
- Total spaces: 2
- Parking features: Carport
- Garage spaces: 2
- Has carport: Yes
Features
- Levels: Two,Multi/Split
- Stories: 2
- Patio & porch: Patio
- Exterior features: Other, Rain Gutters
- Pool features: None
- Fencing: Chain Link
Lot
- Size: 0.38 Acres
- Features: Corner Lot, Mature Trees
Details
- Additional structures: None
- Parcel number: 458000000031000000
Construction
Type & style
- Home type: SingleFamily
- Architectural style: Split Level
- Property subtype: Single Family Residence
Materials
- Brick, Wood Frame
- Foundation: Slab
- Roof: Asphalt,Fiberglass
Condition
- Year built: 1972
Utilities & green energy
- Sewer: Public Sewer
- Water: Public
- Utilities for property: Electricity Available, Natural Gas Available, Other, Water Available
Community & HOA
Community
- Features: Gutter(s), Sidewalks
- Security: No Safety Shelter
- Subdivision: Morgan Ii
HOA
- Has HOA: No
Location
- Region: Miami
Financial & listing details
- Price per square foot: $74/sqft
- Annual tax amount: $1,301
- Date on market: 7/6/2026
- Cumulative days on market: 52 days
- Listing terms: Conventional,FHA,USDA Loan,VA Loan
Estimated market value
$194,200
$184,000 - $204,000
$1,656/mo
Price history
| Date | Event | Price |
|---|---|---|
| 8/20/2026 | Pending sale | $199,900$74/sqft |
Source: Northeast Oklahoma BOR #26-1541 Report a problem | ||
| 7/15/2026 | Price change | $199,900-2.4%$74/sqft |
Source: Northeast Oklahoma BOR #26-1541 Report a problem | ||
| 7/3/2026 | Listed for sale | $204,900-2%$76/sqft |
Source: Northeast Oklahoma BOR #26-1541 Report a problem | ||
| 4/11/2026 | Listing removed | $209,000$77/sqft |
Source: Northeast Oklahoma BOR #25-2219 Report a problem | ||
| 1/5/2026 | Price change | $209,000-8.9%$77/sqft |
Source: Northeast Oklahoma BOR #25-2219 Report a problem | ||
| 10/10/2025 | Listed for sale | $229,500-16.5%$85/sqft |
Source: Northeast Oklahoma BOR #25-2219 Report a problem | ||
| 5/1/2025 | Listing removed | $274,900$102/sqft |
Source:  MLS Technology, Inc. #2434562 Report a problem MLS Technology, Inc. #2434562 Report a problem | ||
| 3/4/2025 | Price change | $274,900-3.9%$102/sqft |
Source: MLS Technology, Inc. #2434562 Report a problem | ||
| 9/30/2024 | Listed for sale | $286,200+146.9%$106/sqft |
Source: MLS Technology, Inc. #2434562 Report a problem | ||
| 5/26/2020 | Sold | $115,900$43/sqft |
Source: Northeast Oklahoma BOR #19-1050 Report a problem | ||
Public tax history
Tax history is unavailable.
Monthly payment
Est. payment
Payment breakdown
Explore the cost of this home by adjusting the details. Changes won't be saved.Climate risks
Neighborhood: 74354
Nearby schools
Schools provided by the listing agent
- Elementary: Roosevelt
- High: Miami
- District: Miami - Sch Dist (O4)
Source: MLS Technology, Inc.. This data may not be complete. We recommend contacting the local school district to confirm school assignments for this home.
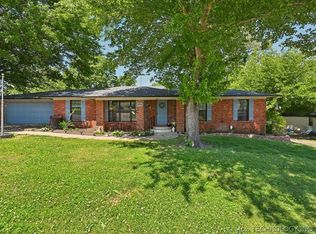
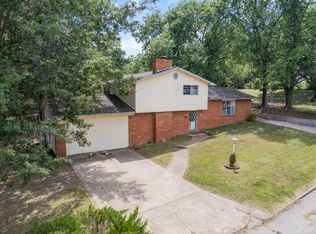
Similar homes
- $185,0003 bd2 ba1.6k sqft932 Reidy Rd, Miami, OK 74354For Sale
 MLS ID #26-1869, Pamala Waltz, Solid Rock REALTORS - Miami. Northeast Oklahoma BOR
 - $--3 bd2 ba1.6k sqft2105 Rockdale Blvd, Miami, OK 74354Auction
 ServiceLink Auction
 - $229,0003 bd3 ba2.6k sqft1601 E E St NW, Miami, OK 74354For Sale
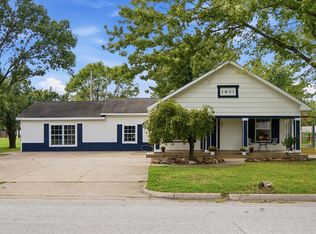 MLS ID #26-2272, Susan Rhodes, Solid Rock REALTORS - Miami. Northeast Oklahoma BOR
 - $174,5003 bd2 ba1.7k sqft57002 E 120th Rd, Miami, OK 74354For Sale
 MLS ID #26-2270, Pamela Sparks, Hometown Real Estate. Northeast Oklahoma BOR
