Welcome to 2325 June Austin Drive, a stunning custom colonial offering over 4,300 square feet of living space on a picturesque 2-acre lot in Manchester, MD. This expansive five-bedroom, four-bathroom home is designed for both luxury and comfort, featuring a gourmet kitchen with a spacious dining area, breakfast bar, abundant cabinetry, granite countertops, stainless steel appliances, a large island, and an oversized pantry. The kitchen opens directly to a huge Trex deck with vinyl rails—perfect for entertaining or relaxing outdoors. Enjoy formal gatherings in the elegant dining room with a tray ceiling, conveniently connected to the kitchen by a butler’s pantry. The main level also boasts a formal living room and a family room with a gas fireplace set in stone and enhanced by recessed lighting. A first-floor bedroom with an attached full bath and direct access to the wrap-around deck offers ideal space for guests or multigenerational living. Upstairs, the primary suite is a true retreat with a vaulted ceiling, a separate sitting/dressing room, and a two-sided gas fireplace shared with the luxurious primary bathroom. The bath features a central jetted tub, separate shower, dual vanities with ample counter space, and a large walk-in closet. Three additional bedrooms upstairs each have walk-in closets; one enjoys a private en-suite bath, while the other two share a Jack and Jill bathroom. For added convenience, the laundry room is also located on the upper level. Additional highlights include dual-zone HVAC, 3 car side-loading garage, hardwood flooring throughout the main living areas, and ceramic tile in the kitchen and bathrooms, ensuring both style and functionality in every detail. This exceptional property offers the perfect blend of space, luxury, and privacy—ready to welcome you home. Home has high speed internet!
Sold for $875,000
$875,000
2325 June Austin Dr, Manchester, MD 21102
5beds
4,360sqft
Single Family Residence
Built in 2004
2 Acres Lot
$901,600 Zestimate®
$201/sqft
$4,186 Estimated rent
Home value
$901,600
$857,000 - $947,000
$4,186/mo
Zestimate® history
Owner options
List your home for rent
$4,186/mo
Rent Zestimate®
Find your next renter with Zillow Rental Manager. Plus, with online applications, you can quickly screen prospective tenants – for free.
$4,186/mo
Rent Zestimate®
Refinance and save
$5,497/mo
Est. payment
Refinancing to a lower rate could help reduce your monthly payments and save thousands over the life of the loan.
$5,497/mo
Est. payment
Explore your selling options
Work with a Zillow partner agent
Leverage their expertise and Zillow's premium Showcase listings to get your home seen by more buyers.
Get startedList with your own agent
Get your home in front of millions of buyers by listing it on Zillow.
Learn how to do itSell it yourself
Take full control of how buyers see your home on Zillow by listing For Sale by Owner (FSBO).
List your homeWhat's special
Two-sided gas fireplaceLarge walk-in closetElegant dining roomSeparate showerWrap-around deckAbundant cabinetryHardwood flooring
Zillow last checked:
Listing updated:
Listed by:
Jeannette Hitchcock 443-280-3286,
RE/MAX Solutions
Bought with:
Kathleen Keller, 599329
RE/MAX Solutions
Source: Bright MLS,MLS#: MDCR2028300
Facts & features
Interior
Bedrooms & bathrooms
- Bedrooms: 5
- Bathrooms: 4
- Full bathrooms: 4
- Main level bathrooms: 1
- Main level bedrooms: 1
Rooms
- Room types: Living Room, Dining Room, Primary Bedroom, Bedroom 2, Bedroom 3, Bedroom 4, Bedroom 5, Kitchen, Family Room, Foyer, Laundry, Primary Bathroom, Full Bath
Primary bedroom
- Features: Flooring - HardWood, Cathedral/Vaulted Ceiling, Attached Bathroom, Recessed Lighting, Ceiling Fan(s), Fireplace - Gas, Primary Bedroom - Sitting Area
- Level: Upper
- Area: 1054 Square Feet
- Dimensions: 31 x 34
Bedroom 2
- Features: Flooring - HardWood, Ceiling Fan(s), Window Treatments, Walk-In Closet(s), Jack and Jill Bathroom
- Level: Upper
- Area: 168 Square Feet
- Dimensions: 14 x 12
Bedroom 3
- Features: Flooring - HardWood, Ceiling Fan(s), Window Treatments, Walk-In Closet(s), Jack and Jill Bathroom
- Level: Upper
- Area: 168 Square Feet
- Dimensions: 14 x 12
Bedroom 4
- Features: Flooring - HardWood, Ceiling Fan(s), Window Treatments, Walk-In Closet(s), Attached Bathroom
- Level: Upper
- Area: 168 Square Feet
- Dimensions: 12 x 14
Bedroom 5
- Features: Flooring - HardWood, Crown Molding, Ceiling Fan(s), Window Treatments, Balcony Access, Attached Bathroom
- Level: Main
- Area: 156 Square Feet
- Dimensions: 12 x 13
Primary bathroom
- Features: Flooring - Ceramic Tile, Flooring - HardWood, Cathedral/Vaulted Ceiling, Recessed Lighting, Walk-In Closet(s), Bathroom - Jetted Tub, Double Sink, Fireplace - Gas, Window Treatments, Bathroom - Walk-In Shower, Soaking Tub
- Level: Upper
- Area: 560 Square Feet
- Dimensions: 20 x 28
Dining room
- Features: Flooring - HardWood, Crown Molding, Chair Rail, Window Treatments
- Level: Main
- Area: 234 Square Feet
- Dimensions: 13 x 18
Family room
- Features: Flooring - HardWood, Crown Molding, Ceiling Fan(s), Window Treatments, Fireplace - Gas, Recessed Lighting
- Level: Main
- Area: 216 Square Feet
- Dimensions: 12 x 18
Foyer
- Features: Flooring - HardWood, Crown Molding
- Level: Main
- Area: 180 Square Feet
- Dimensions: 12 x 15
Other
- Features: Flooring - Ceramic Tile, Double Sink, Countertop(s) - Solid Surface, Bathroom - Tub Shower
- Level: Upper
- Area: 60 Square Feet
- Dimensions: 12 x 5
Other
- Features: Flooring - Ceramic Tile, Countertop(s) - Solid Surface, Bathroom - Tub Shower
- Level: Upper
- Area: 50 Square Feet
- Dimensions: 10 x 5
Other
- Features: Flooring - Ceramic Tile, Countertop(s) - Solid Surface, Bathroom - Tub Shower
- Level: Main
- Area: 54 Square Feet
- Dimensions: 9 x 6
Kitchen
- Features: Flooring - Ceramic Tile, Granite Counters, Double Sink, Crown Molding, Recessed Lighting, Kitchen Island, Pantry, Eat-in Kitchen, Dining Area, Breakfast Bar, Balcony Access
- Level: Main
- Area: 400 Square Feet
- Dimensions: 25 x 16
Laundry
- Features: Flooring - Vinyl, Built-in Features
- Level: Upper
- Area: 48 Square Feet
- Dimensions: 6 x 8
Living room
- Features: Flooring - HardWood, Crown Molding, Window Treatments
- Level: Main
- Area: 210 Square Feet
- Dimensions: 14 x 15
Heating
- Forced Air, Heat Pump, Propane, Electric
Cooling
- Ceiling Fan(s), Central Air, Electric
Appliances
- Included: Cooktop, Dishwasher, Dryer, Exhaust Fan, Microwave, Double Oven, Oven, Oven/Range - Electric, Refrigerator, Stainless Steel Appliance(s), Washer, Water Heater, Water Treat System
- Laundry: Upper Level, Laundry Room
Features
- Bathroom - Stall Shower, Bathroom - Tub Shower, Bathroom - Walk-In Shower, Built-in Features, Butlers Pantry, Ceiling Fan(s), Chair Railings, Crown Molding, Dining Area, Entry Level Bedroom, Family Room Off Kitchen, Open Floorplan, Formal/Separate Dining Room, Eat-in Kitchen, Kitchen - Gourmet, Kitchen Island, Kitchen - Table Space, Pantry, Primary Bath(s), Recessed Lighting, Upgraded Countertops, Walk-In Closet(s), 9'+ Ceilings, Dry Wall, High Ceilings, Tray Ceiling(s), Vaulted Ceiling(s)
- Flooring: Carpet, Ceramic Tile, Hardwood, Wood
- Windows: Bay/Bow, Screens
- Basement: Full,Rough Bath Plumb,Sump Pump,Unfinished,Walk-Out Access
- Number of fireplaces: 2
- Fireplace features: Double Sided, Glass Doors, Gas/Propane, Mantel(s)
Interior area
- Total structure area: 6,218
- Total interior livable area: 4,360 sqft
- Finished area above ground: 4,360
- Finished area below ground: 0
Property
Parking
- Total spaces: 3
- Parking features: Garage Faces Side, Garage Door Opener, Asphalt, Attached
- Attached garage spaces: 3
- Has uncovered spaces: Yes
Accessibility
- Accessibility features: None
Features
- Levels: Three
- Stories: 3
- Patio & porch: Deck
- Exterior features: Extensive Hardscape, Lighting, Flood Lights, Sidewalks
- Pool features: None
- Has spa: Yes
- Spa features: Bath
- Has view: Yes
- View description: Garden, Panoramic, Scenic Vista, Trees/Woods
Lot
- Size: 2 Acres
- Features: Backs to Trees, Cleared, Private
Details
- Additional structures: Above Grade, Below Grade
- Parcel number: 0706068715
- Zoning: AGRIC
- Special conditions: Standard
- Other equipment: See Remarks, Intercom
Construction
Type & style
- Home type: SingleFamily
- Architectural style: Colonial
- Property subtype: Single Family Residence
Materials
- Brick, Vinyl Siding
- Foundation: Block
Condition
- Excellent
- New construction: No
- Year built: 2004
Utilities & green energy
- Sewer: Private Septic Tank, Septic Exists
- Water: Well
Community & HOA
Community
- Subdivision: June Austin Meadows
HOA
- Has HOA: No
Location
- Region: Manchester
Financial & listing details
- Price per square foot: $201/sqft
- Tax assessed value: $582,700
- Annual tax amount: $6,303
- Date on market: 6/27/2025
- Listing agreement: Exclusive Right To Sell
- Listing terms: Cash,Conventional,FHA,VA Loan
- Ownership: Fee Simple
Price history
| Date | Event | Price |
|---|---|---|
| 7/24/2025 | Sold | $875,000-2.8%$201/sqft |
Source:  Bright MLS #MDCR2028300 Report a problem Bright MLS #MDCR2028300 Report a problem | ||
| 7/1/2025 | Pending sale | $899,900$206/sqft |
Source: Bright MLS #MDCR2028300 Report a problem | ||
| 6/27/2025 | Listed for sale | $899,900+44.2%$206/sqft |
Source: Bright MLS #MDCR2028300 Report a problem | ||
| 10/25/2004 | Sold | $624,040+330.4%$143/sqft |
Source: Public Record Report a problem | ||
| 3/31/2004 | Sold | $145,000$33/sqft |
Source: Public Record Report a problem | ||
Public tax history
| Year | Property taxes | Tax assessment |
|---|---|---|
| 2025 | $6,495 +4% | $582,700 +5.5% |
| 2024 | $6,243 +5.8% | $552,467 +5.8% |
| 2023 | $5,901 +6.1% | $522,233 +6.1% |
| 2022 | $5,560 +4.3% | $492,000 +4.3% |
| 2021 | $5,331 +4.5% | $471,733 +4.5% |
| 2020 | $5,102 +4.7% | $451,467 +4.7% |
| 2019 | $4,873 | $431,200 |
| 2018 | $4,873 | $431,200 |
| 2017 | $4,873 | $431,200 -2.3% |
| 2016 | -- | $441,500 |
| 2015 | -- | $441,500 |
| 2014 | -- | $441,500 -3.7% |
| 2013 | -- | $458,400 |
| 2012 | -- | $458,400 |
| 2011 | -- | $458,400 -27.3% |
| 2010 | -- | $630,140 +11% |
| 2009 | -- | $567,792 +12.3% |
| 2008 | -- | $505,446 +14.1% |
| 2007 | -- | $443,100 +6.4% |
| 2006 | -- | $416,616 +6.8% |
| 2005 | -- | $390,133 |
Find assessor info on the county website
Neighborhood: 21102
Nearby homes
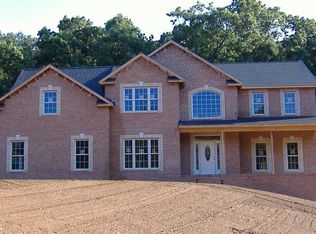
- $729,0004 bd4 ba3.9k sqft2329 June Austin Dr, Manchester, MD 21102Off Market
- $200,000-- bd-- ba-- sqft2309 Mount Ventus Rd #1, Manchester, MD 21102Sold
- $737,8005 bd3 ba4.1k sqft2323 June Austin Dr, Manchester, MD 21102Off Market
- $485,700-- bd1 ba1.6k sqft4831 Hanover Pike, Manchester, MD 21102Off Market
- $368,3002 bd2 ba1.8k sqft4729 Hanover Pike, Manchester, MD 21102Off Market
- $372,7003 bd1 ba1.2k sqft4837 Hanover Pike, Manchester, MD 21102Off Market
- $514,900-- bd2 ba2.2k sqft2325 Mount Ventus Rd #1, Manchester, MD 21102Off Market
- $1,210,0004 bd6 ba4.4k sqft2309 Mount Ventus Rd #1, Manchester, MD 21102Sold
Nearby schools
GreatSchools rating
- 7/10Ebb Valley Elementary SchoolGrades: PK-5Distance: 2.5 mi
- 7/10North Carroll Middle SchoolGrades: 6-8Distance: 5.1 mi
- 9/10Manchester Valley High SchoolGrades: 9-12Distance: 4.1 mi
Schools provided by the listing agent
- District: Carroll County Public Schools
Source: Bright MLS. This data may not be complete. We recommend contacting the local school district to confirm school assignments for this home.
Get a cash offer in 3 minutes
Find out how much your home could sell for in as little as 3 minutes with a no-obligation cash offer.
Estimated market value
$901,600
Get a cash offer in 3 minutes
Find out how much your home could sell for in as little as 3 minutes with a no-obligation cash offer.
Estimated market value
$901,600
- Maryland
- Carroll County
- Manchester
- 21102
- 2325 June Austin Dr
