Skip main navigation
Sold for $638,500
  • $638,500

    2325 Kenya St, The Villages, FL 32162

    3beds
    1,685sqft
    Villa
    Built in 2008
    6,037 Square Feet Lot
    $629,400 Zestimate®
    $379/sqft
    $4,206 Estimated rent

    Home value

    $629,400

    $585,000 - $673,000

    $4,206/mo

    Zestimate® history
    Loading
    Loading...

    Owner options

    List your home for rent

    $4,206/mo

    Rent Zestimate®

    Find your next renter with Zillow Rental Manager. Plus, with online applications, you can quickly screen prospective tenants – for free.

    Learn more

    $4,206/mo

    Rent Zestimate®

    Refinance and save

    $3,991/mo

    Est. payment

    Refinancing to a lower rate could help reduce your monthly payments and save thousands over the life of the loan.

    See today's rates

    $3,991/mo

    Est. payment

    Explore your selling options

    Work with a Zillow partner agent

    Leverage their expertise and Zillow's premium Showcase listings to get your home seen by more buyers.

    Get started

    List with your own agent

    Get your home in front of millions of buyers by listing it on Zillow.

    Learn how to do it

    Sell it yourself

    Take full control of how buyers see your home on Zillow by listing For Sale by Owner (FSBO).

    List your home

    What's special

    Modern shelvingBay windowModern ceramic tileSit-down makeup stationSleek floating entertainment centerSpa-inspired en suite bathJetted tub
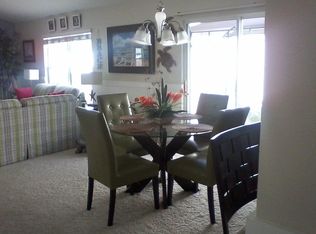
    This is NOT your average villa—this is your own private resort in the heart of The Village of Bonita! Watch Out HGTV, this 3 Bedroom 2 Bath Grantham is loaded with design upgrades, too many to list them all! From the moment you step through the leaded glass front door, you’re transported into a space that’s bold, beautiful, and built for entertaining. The open-concept living area is straight out of a design magazine, featuring a sleek floating entertainment center and modern shelving that creates the perfect setting for game nights, movie marathons, or chic cocktail parties with friends. The kitchen is truly a showstopper! With shimmering Cambria quartz countertops, dramatic floor-to-ceiling dark wood cabinetry, and black stainless steel appliances, it’s a culinary dream. There’s even soft-close drawers and a hidden trash compactor to keep things classy and clutter-free while you cook. This kitchen doesn’t just support your inner chef—it spotlights them. Throughout the main living areas, the cool, modern ceramic tile underfoot ties the whole space together—stylish, durable, and perfect for high-traffic, high-energy gatherings. The front guest room is bathed in natural light with a bay window and is ideal for early risers or late-night readers. The third bedroom is the perfect location for an office with plenty of room to craft or work. The luxurious guest bath features a jetted tub and shower with custom glass enclosure. The primary suite is the crown jewel—a spacious, serene escape with private walk-out access to the pool, a spa-inspired en suite bath featuring dual vanities, a sit-down makeup station, and a sleek Roman shower built for total relaxation. Now let’s talk about the courtyard—because it’s pure magic! Hosting is effortless with a zero-entry pool complete with waterfalls, stunning landscape lighting, and even a hand-painted mural that adds a splash of artistic flair. Want to include your four-legged family member in the fun? There’s a thoughtfully designed puppy play area, so even your pets get to party in style or it can be converted into a putting green, you decide. This home blends modern luxury, entertainment-friendly design, and comfort-driven functionality into one unforgettable package. Whether you’re hosting a sunset swim party, a weekend brunch, or just enjoying a glass of wine under the stars—this is where memories are made. Bold! Beautiful! Built to entertain! Let’s make this incredible home yours—before someone else does!

    Zillow last checked:

    Listing updated:

    Listed by:

    Jeannie Ulmer 352-516-1128,

    SALLY LOVE REAL ESTATE 352-399-2010,

    Will Leahy 972-824-2828,

    SALLY LOVE REAL ESTATE

    Bought with:

    Jeannie Ulmer, 173932

    SALLY LOVE REAL ESTATE

    Will Leahy, 3475701

    SALLY LOVE REAL ESTATE

    Source: Stellar MLS,MLS#: G5096856MLS LogoOriginating MLS: Lake and Sumter

    Facts & features

    Interior

    Bedrooms & bathrooms
    • Bedrooms: 3
    • Bathrooms: 2
    • Full bathrooms: 2
    Rooms
    • Room types: Utility Room
    Primary bedroom
    • Features: Built-In Shower Bench, Ceiling Fan(s), Dual Sinks, En Suite Bathroom, Makeup/Vanity Space, Shower No Tub, Stone Counters, Walk-In Closet(s)
    • Level: First
    • Area: 168 Square Feet
    • Dimensions: 12x14
    Bedroom 1
    • Features: Ceiling Fan(s), Built-in Closet
    • Level: First
    • Area: 120 Square Feet
    • Dimensions: 10x12
    Bedroom 2
    • Features: Ceiling Fan(s), Built-in Closet
    • Level: First
    • Area: 144 Square Feet
    • Dimensions: 12x12
    Bathroom 2
    • Features: Bath With Whirlpool, Tub With Shower, No Closet
    • Level: First
    Dining room
    • Features: Breakfast Bar, No Closet
    • Level: First
    • Area: 112 Square Feet
    • Dimensions: 14x8
    Kitchen
    • Features: Pantry, Stone Counters, Tall Countertops, No Closet
    • Level: First
    • Area: 144 Square Feet
    • Dimensions: 12x12
    Living room
    • Features: Ceiling Fan(s), No Closet
    • Level: First
    • Area: 276 Square Feet
    • Dimensions: 23x12
    Heating
    • Central
    Cooling
    • Central Air
    Appliances
    • Included: Dishwasher, Disposal, Dryer, Microwave, Range, Refrigerator, Trash Compactor, Washer, Water Filtration System
    • Laundry: Laundry Room
    Features
    • Ceiling Fan(s), Living Room/Dining Room Combo, Open Floorplan, Primary Bedroom Main Floor, Solid Surface Counters, Split Bedroom, Vaulted Ceiling(s), Walk-In Closet(s)
    • Flooring: Tile
    • Doors: Sliding Doors
    • Windows: Double Pane Windows, Insulated Windows, Shades, Window Treatments
    • Has fireplace: No
    • Common walls with other units/homes: Corner Unit
    Interior area
    • Total structure area: 2,287
    • Total interior livable area: 1,685 sqft

    Property

    Parking
    • Total spaces: 1
    • Parking features: Garage Door Opener, Ground Level
    • Attached garage spaces: 1
    Features
    • Levels: One
    • Stories: 1
    • Patio & porch: Covered, Patio, Side Porch
    • Exterior features: Awning(s), Courtyard, Garden, Irrigation System, Lighting, Rain Gutters, Sprinkler Metered
    • Has private pool: Yes
    • Pool features: Auto Cleaner, Gunite, Heated, In Ground, Lighting, Salt Water
    • Spa features: In Ground
    • Has view: Yes
    • View description: Pool
    Lot
    • Size: 6,037 Square Feet
    • Features: Corner Lot, In County, Landscaped, Near Golf Course, Oversized Lot, Private
    • Residential vegetation: Mature Landscaping
    Details
    • Parcel number: D36N060
    • Zoning: RES
    • Special conditions: None

    Construction

    Type & style
    • Home type: SingleFamily
    • Architectural style: Florida
    • Property subtype: Villa
    Materials
    • Block, Stucco
    • Foundation: Slab
    • Roof: Shingle
    Condition
    • Completed
    • New construction: No
    • Year built: 2008
    Details
    • Builder model: GRANTHAM

    Utilities & green energy

    • Sewer: Public Sewer
    • Water: None
    • Utilities for property: Cable Connected, Electricity Connected, Fire Hydrant, Phone Available, Sewer Connected, Sprinkler Meter, Street Lights, Underground Utilities, Water Connected

    Community & HOA

    Community
    • Features: Community Mailbox, Deed Restrictions, Gated Community - Guard, Gated Community - No Guard, Golf Carts OK, Golf, Irrigation-Reclaimed Water, Park, Playground, Pool, Restaurant
    • Pet fee: $0 monthly
    • Subdivision: VILLAGES OF SUMTER KENYA VILLAS
    HOA
    • Has HOA: No
    Location
    • Region: The Villages

    Financial & listing details

    • Price per square foot: $379/sqft
    • Tax assessed value: $399,540
    • Annual tax amount: $4,770
    • Date on market: 5/16/2025
    • Cumulative days on market: 9 days
    • Listing terms: Cash,Conventional,VA Loan
    • Ownership: Fee Simple
    • Total actual rent: 0
    • Electric utility on property: Yes
    • Road surface type: Paved

    Price history

    DateEventPrice
    6/30/2025Sold$638,500-0.2%$379/sqft
    Source: Stellar MLS #G5096856 Report a problem
    5/26/2025Pending sale$640,000$380/sqft
    Source: Stellar MLS #G5096856 Report a problem
    5/16/2025Listed for sale$640,000+8.5%$380/sqft
    Source: Stellar MLS #G5096856 Report a problem
    4/25/2022Sold$590,100+0.2%$350/sqft
    Source: Public Record Report a problem
    3/4/2022Pending sale$589,000$350/sqft
    Source: Stellar MLS #G5052472 Report a problem
    3/4/2022Listed for sale$589,000+35.4%$350/sqft
    Source: Stellar MLS #G5052472 Report a problem
    1/24/2020Sold$435,000$258/sqft
    Source: Public Record Report a problem
    11/17/2019Pending sale$435,000$258/sqft
    Source: FLAMINGO REAL ESTATE & MNGMT #G5022954 Report a problem
    11/15/2019Listed for sale$435,000+52.1%$258/sqft
    Source: FLAMINGO REAL ESTATE & MNGMT #G5022954 Report a problem
    5/23/2014Sold$286,000-1.3%$170/sqft
    Source: Public Record Report a problem
    10/31/2013Listed for sale$289,900$172/sqft
    Source: OXFORD LAND COMPANY #G4700381 Report a problem

    Public tax history

    YearProperty taxesTax assessment
    2025$4,745 -0.5%$399,540 -1%
    2024$4,770 +2%$403,660 -0.4%
    2023$4,678 +22.9%$405,130 +44.4%
    2022$3,805 -4.7%$280,590 +3%
    2021$3,993 +207.4%$272,420 +11.8%
    2020$1,299 $243,670 +2.3%
    2019$1,299 -0.3%$238,200 +1.9%
    2018$1,303 -0.2%$233,760 -0.7%
    2017$1,306 -0.2%$235,470 -0.7%
    2016$1,308 +3.2%$237,170 +0.5%
    2015$1,267 -69%$236,050 +29.8%
    2014$4,082 $181,790 +1.5%
    2013-- $179,110 +1.7%
    2012-- $176,120 -0.7%
    2011-- $177,325 -0.5%
    2010-- $178,225 -1.8%
    2009-- $181,425
    Find assessor info on the county website

    Neighborhood: 32162

    Nearby schools

    GreatSchools rating
    Get a cash offer in 3 minutes
    Find out how much your home could sell for in as little as 3 minutes with a no-obligation cash offer.
    Estimated market value
    $629,400
    Get a cash offer in 3 minutes
    Find out how much your home could sell for in as little as 3 minutes with a no-obligation cash offer.
    Estimated market value
    $629,400