Welcome to 2325 Mardell Drive – Where Potential Meets Peace of Mind
Your search ends here, as this well-maintained ranch house in the Miami Township area boasts an ideal floor plan with impeccable renovations and optimal positioning.
The single-story property features three bedrooms and one bathroom across its 1,050 square feet of organized living space. This property meets all the requirements for first-time homebuyers and those seeking a smaller house with minimal maintenance expenses.
The home interior features tasteful upgrades that run throughout the property. The main living area receives ample natural light through windows, while the eat-in kitchen section features modernized cabinetry and countertop materials, along with newer appliances. Each bedroom provides a comfortable space for rest, work, or play. The bathroom has undergone complete modernization, featuring new finishes that combine stylish designs with practical functionality.
The property benefits from recent updates in critical areas in recent years that include newer A/C and furnace 22’, roof 20’, and matching flooring 21’ throughout the entire house. The laundry room/mudroom is right off the back door, providing added convenience and simplifying daily life.
The backyard area features a fenced-in yard that allows you to create relaxing spaces or host summer barbecues while enjoying the covered deck with friends. The neighborhood peace combined with easy access to shopping centers and dining options and parks and I-75 makes every important destination reachable
Sold for $235,000
$235,000
2325 Mardell Dr, Dayton, OH 45459
3beds
1,050sqft
Single Family Residence
Built in 1968
0.5 Acres Lot
$248,100 Zestimate®
$224/sqft
$1,484 Estimated rent
Home value
$248,100
$223,000 - $275,000
$1,484/mo
Zestimate® history
Owner options
List your home for rent
$1,484/mo
Rent Zestimate®
Find your next renter with Zillow Rental Manager. Plus, with online applications, you can quickly screen prospective tenants – for free.
$1,484/mo
Rent Zestimate®
Refinance and save
$1,695/mo
Est. payment
Refinancing to a lower rate could help reduce your monthly payments and save thousands over the life of the loan.
$1,695/mo
Est. payment
Explore your selling options
Work with a Zillow partner agent
Leverage their expertise and Zillow's premium Showcase listings to get your home seen by more buyers.
Get startedList with your own agent
Get your home in front of millions of buyers by listing it on Zillow.
Learn how to do itSell it yourself
Take full control of how buyers see your home on Zillow by listing For Sale by Owner (FSBO).
List your homeWhat's special
Fenced-in yardModernized cabinetryIdeal floor planCovered deckStylish designsPractical functionalityNewer appliances
Zillow last checked:
Listing updated:
Listed by:
Brett Tracy 937.287.1534,
Plum Tree Realty
Bought with:
Daryl Emmons, 2015003609
Howard Hanna Real Estate Serv
Source: DABR MLS,MLS#: 935454 Originating MLS: Dayton Area Board of REALTORS
Originating MLS: Dayton Area Board of REALTORSFacts & features
Interior
Bedrooms & bathrooms
- Bedrooms: 3
- Bathrooms: 1
- Full bathrooms: 1
- Main level bathrooms: 1
Bedroom
- Level: Main
- Dimensions: 10 x 9
Bedroom
- Level: Main
- Dimensions: 13 x 11
Bedroom
- Level: Main
- Dimensions: 9 x 12
Dining room
- Level: Main
- Dimensions: 10 x 11
Kitchen
- Level: Main
- Dimensions: 9 x 11
Laundry
- Level: Main
- Dimensions: 8 x 6
Living room
- Level: Main
- Dimensions: 18 x 12
Heating
- Forced Air, Natural Gas
Cooling
- Central Air
Appliances
- Included: Dryer, Dishwasher, Disposal, Microwave, Range, Gas Water Heater
Features
- Ceiling Fan(s), Kitchen/Family Room Combo, Laminate Counters, Kitchenette, Remodeled
- Windows: Double Hung, Double Pane Windows, Insulated Windows, Vinyl, Wood Frames
Interior area
- Total structure area: 1,050
- Total interior livable area: 1,050 sqft
Property
Parking
- Total spaces: 1
- Parking features: Attached, Garage, One Car Garage, Garage Door Opener, Storage
- Attached garage spaces: 1
Features
- Levels: One
- Stories: 1
- Patio & porch: Deck, Porch
- Exterior features: Deck, Fence, Porch, Storage
- Fencing: Partial
Lot
- Size: 0.5 Acres
Details
- Additional structures: Shed(s)
- Parcel number: K45188080004
- Zoning: Residential
- Zoning description: Residential
Construction
Type & style
- Home type: SingleFamily
- Architectural style: Ranch
- Property subtype: Single Family Residence
Materials
- Asphalt, Brick, Frame, Shingle Siding, Vinyl Siding, Wood Siding
- Foundation: Slab
Condition
- Year built: 1968
Utilities & green energy
- Sewer: Storm Sewer
- Water: Public
- Utilities for property: Natural Gas Available, Sewer Available, Water Available
Community & HOA
Community
- Subdivision: Kingswood Sec 05
HOA
- Has HOA: No
Location
- Region: Dayton
Financial & listing details
- Price per square foot: $224/sqft
- Tax assessed value: $162,900
- Annual tax amount: $4,067
- Date on market: 5/30/2025
- Date available: 05/18/2025
- Listing terms: Conventional,FHA,VA Loan
Price history
| Date | Event | Price |
|---|---|---|
| 7/1/2025 | Sold | $235,000+4.4%$224/sqft |
Source:  DABR MLS #935454 Report a problem DABR MLS #935454 Report a problem | ||
| 6/3/2025 | Pending sale | $225,000$214/sqft |
Source: DABR MLS #935454 Report a problem | ||
| 6/3/2025 | Contingent | $225,000$214/sqft |
Source: DABR MLS #935454 Report a problem | ||
| 5/31/2025 | Listed for sale | $225,000+80%$214/sqft |
Source: DABR MLS #935454 Report a problem | ||
| 5/16/2017 | Sold | $125,000-3.8%$119/sqft |
Source: Public Record Report a problem | ||
| 4/6/2017 | Pending sale | $129,900$124/sqft |
Source: Irongate Inc., Realtors #733323 Report a problem | ||
| 4/5/2017 | Listed for sale | $129,900+11.1%$124/sqft |
Source: Irongate Inc., Realtors #733323 Report a problem | ||
| 9/26/2006 | Sold | $116,900$111/sqft |
Source: Public Record Report a problem | ||
Public tax history
| Year | Property taxes | Tax assessment |
|---|---|---|
| 2025 | $4,067 -0.2% | $57,020 |
| 2024 | $4,075 -2.5% | $57,020 |
| 2023 | $4,181 +141.3% | $57,020 +35.4% |
| 2022 | $1,733 -47% | $42,120 |
| 2021 | $3,271 +1.8% | $42,120 |
| 2020 | $3,214 +7.8% | $42,120 +19.2% |
| 2019 | $2,981 +0.7% | $35,350 |
| 2018 | $2,960 +0.6% | $35,350 |
| 2017 | $2,943 +10.2% | $35,350 +15% |
| 2016 | $2,671 -0.1% | $30,740 |
| 2015 | $2,672 +1.8% | $30,740 |
| 2014 | $2,625 | $30,740 |
Find assessor info on the county website
Neighborhood: 45459
Nearby homes
- $199,8003 bd1 ba1.2k sqft2319 Mardell Dr, Dayton, OH 45459Off Market
- $283,6003 bd2 ba1.7k sqft2313 Mardell Dr, Dayton, OH 45459Off Market
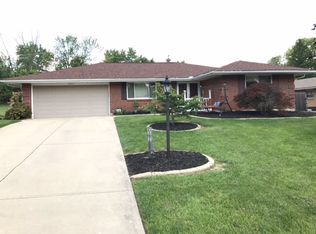
- $320,0003 bd2 ba1.9k sqft2372 Wymore Pl, Dayton, OH 45459Sold
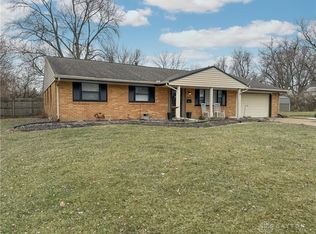
- $253,0003 bd2 ba1.2k sqft7680 Mad River Rd, Dayton, OH 45459Sold
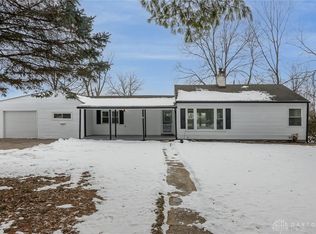
- $257,4003 bd2 ba1.4k sqft2366 Wymore Pl, Dayton, OH 45459Off Market
- $233,5003 bd1 ba1.3k sqft2326 Mardell Dr, Dayton, OH 45459Off Market
- $244,4003 bd2 ba1.2k sqft2333 Mardell Dr, Dayton, OH 45459Off Market
- $256,0003 bd2 ba1.4k sqft7630 Mad River Rd, Dayton, OH 45459Sold
Nearby schools
GreatSchools rating
- NABauer Elementary SchoolGrades: K-2Distance: 1.1 mi
- 6/10Miamisburg Middle SchoolGrades: 6-8Distance: 3.3 mi
- 7/10Miamisburg High SchoolGrades: 9-12Distance: 2.5 mi
Schools provided by the listing agent
- District: Miamisburg
Source: DABR MLS. This data may not be complete. We recommend contacting the local school district to confirm school assignments for this home.
Get a cash offer in 3 minutes
Find out how much your home could sell for in as little as 3 minutes with a no-obligation cash offer.
Estimated market value
$248,100
Get a cash offer in 3 minutes
Find out how much your home could sell for in as little as 3 minutes with a no-obligation cash offer.
Estimated market value
$248,100
- Ohio
- Montgomery County
- Dayton
- 45459
- 2325 Mardell Dr
Nearby cities
Nearby neighborhoods
Nearby zip codes
Other Dayton Topics
