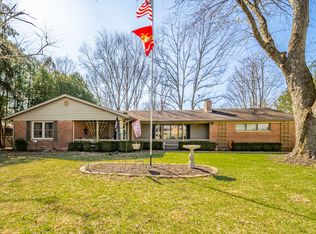
Welcome Home! You'll love this 4 bedroom/1.5 bath (w/additional newly tiled shower in basement) mid century ranch w/fully finished basement, located in a beautiful wooded neighborhood setting on almost 1/2 acre! Lots of upgrades, while maintaining original features w/modern touches in this multi functional floor plan. Original slate tile entry w/batten board & upgraded planter box feature welcomes you to the massive living room/dining area, featuring a limestone fire place, original refinished cabinetry, gorgeous feature wall and original hardwoods. All new galley style eat in kitchen, w/40" cabinets, TWO large pantry cabinets, backsplash, granite, all new SS appliances & LVP, overlooking family room w/new carpet & batten board, new mudroom & new separated 4th bedroom/office area. All new main bathroom includes new double vanity, tile flooring & bath/shower tile surround. Large Primary bedroom features double closets w/built ins. All bedrooms have original hardwoods, 3rd bedroom features bookcase surround. Large finished basement includes new carpet, fireplace for a cozy space and massive laundry space w/laundry sink & tiled shower w/even more storage! Garage is finished, oversized & has several built in cabinets. Yard is perfect for entertaining w/private patio, patio lights. Also, a mini barn! So much storage! Massive windows throughout for lots of sunlight. Interior has been freshly painted, all new lighting, carpet throughout & new feature walls. Too many updates to mention!
Sold
Zillow last checked:
Listing updated:
Bought with:
Amanda Malone
Epique Inc
Source: MIBOR as distributed by MLS GRID,MLS#: 22034919
Price history
| Date | Event | Price |
|---|---|---|
| 6/16/2025 | Sold | $285,000-5%$117/sqft |
Source:  MIBOR as distributed by MLS GRID #22034919 Report a problem MIBOR as distributed by MLS GRID #22034919 Report a problem | ||
| 6/2/2025 | Pending sale | $299,900$124/sqft |
Source: MIBOR as distributed by MLS GRID #22034919 Report a problem | ||
| 5/21/2025 | Price change | $299,900-1.6%$124/sqft |
Source: MIBOR as distributed by MLS GRID #22034919 Report a problem | ||
| 5/13/2025 | Price change | $304,900-1.6%$126/sqft |
Source: MIBOR as distributed by MLS GRID #22034919 Report a problem | ||
| 5/2/2025 | Price change | $309,900-3.1%$128/sqft |
Source: MIBOR as distributed by MLS GRID #22034919 Report a problem | ||
| 4/25/2025 | Listed for sale | $319,900+83.5%$132/sqft |
Source: MIBOR as distributed by MLS GRID #22034919 Report a problem | ||
| 2/18/2025 | Sold | $174,300-4.5%$72/sqft |
Source: MIBOR as distributed by MLS GRID #22011918 Report a problem | ||
| 1/16/2025 | Pending sale | $182,500$75/sqft |
Source: MIBOR as distributed by MLS GRID #22011918 Report a problem | ||
| 12/18/2024 | Price change | $182,500-5.2%$75/sqft |
Source: MIBOR as distributed by MLS GRID #22011918 Report a problem | ||
| 11/18/2024 | Listed for sale | $192,500+2.2%$79/sqft |
Source: MIBOR as distributed by MLS GRID #22011918 Report a problem | ||
| 9/25/2024 | Sold | $188,272-10.3%$78/sqft |
Source: Public Record Report a problem | ||
| 6/24/2022 | Listing removed | -- |
Source: MIBOR as distributed by MLS GRID #21862855 Report a problem | ||
| 6/14/2022 | Listed for sale | $210,000+11.7%$87/sqft |
Source: MIBOR as distributed by MLS GRID #21862855 Report a problem | ||
| 3/11/2022 | Sold | $188,000+0%$77/sqft |
Source: MIBOR as distributed by MLS GRID #21820938 Report a problem | ||
| 1/18/2022 | Pending sale | $187,999$77/sqft |
Source: MIBOR as distributed by MLS GRID #21820938 Report a problem | ||
| 1/3/2022 | Price change | $187,999-1%$77/sqft |
Source: MIBOR as distributed by MLS GRID #21820938 Report a problem | ||
| 11/20/2021 | Price change | $189,900-2.6%$78/sqft |
Source: MIBOR as distributed by MLS GRID #21820938 Report a problem | ||
| 10/24/2021 | Listed for sale | $195,000+52.3%$80/sqft |
Source: MIBOR as distributed by MLS GRID #21820938 Report a problem | ||
| 4/28/2018 | Sold | $128,000-1.5%$53/sqft |
Source: Agent Provided Report a problem | ||
| 3/6/2018 | Pending sale | $129,900$54/sqft |
Source: Carpenter Realtors, Inc. #21523377 Report a problem | ||
| 1/23/2018 | Price change | $129,900-3.8%$54/sqft |
Source: Carpenter Realtors, Inc. #21523377 Report a problem | ||
| 11/4/2017 | Listed for sale | $135,000+37.1%$56/sqft |
Source: Carpenter, REALTORS� #21523377 Report a problem | ||
| 3/1/2015 | Sold | $98,500-14.3%$41/sqft |
Source: Agent Provided Report a problem | ||
| 8/7/2014 | Listed for sale | $114,900+8.5%$47/sqft |
Source: F.C. Tucker / O.C. Clark, Realtors #21308180 Report a problem | ||
| 12/19/2013 | Listing removed | $105,900$44/sqft |
Source: F.C. Tucker / O.C. Clark, Realtors #21241101 Report a problem | ||
| 12/12/2013 | Listed for sale | $105,900$44/sqft |
Source: F.C. Tucker / O.C. Clark, Realtors #21241101 Report a problem | ||


Get pre-qualified for a loan
At Zillow Home Loans, we can pre-qualify you in as little as 5 minutes with no impact to your credit score.An equal housing lender. NMLS #10287.
