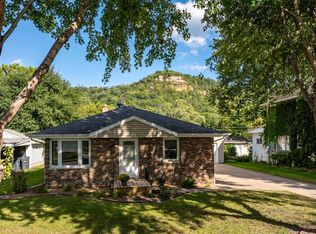
Charming 3 bedroom, 1.5 bath cape cod with plenty of character! Hardwood floors and classic built ins give this home a warm, inviting feel. The upper level features two bedrooms, including a spacious primary with a large walk in closet. The main floor offers a walk through bedroom with a half bath that's perfect as a bedroom, home office, or flex space. The finished lower level family room provides extra living space and you'll appreciate the abundant storage throughout the home. Relax in the bright 3 seasons porch, and enjoy the convenience of the detached 2 car garage. Great location close to shopping, parks, schools and everyday amenities with easy access around town.
Pending
$299,900
2325 Mississippi STREET, La Crosse, WI 54601
3beds
1,799sqft
Single Family Residence
Built in 1940
5,662 Square Feet Lot
$295,600 Zestimate®
$167/sqft
$-- HOA
What's special
Classic built insHardwood floorsLarge walk in closet
- 78 days
- 36
- 2
Zillow last checked:
Listing updated:
Listed by:
Mark Oldenburg 608-519-7848,
@properties La Crosse
Source: WIREX MLS,MLS#: 1975233 Originating MLS: Metro MLS
Originating MLS: Metro MLSFacts & features
Interior
Bedrooms & bathrooms
- Bedrooms: 3
- Bathrooms: 2
- Full bathrooms: 1
- 1/2 bathrooms: 1
- Main level bedrooms: 1
Primary bedroom
- Level: Upper
- Area: 195
- Dimensions: 15 x 13
Bedroom 2
- Level: Upper
- Area: 143
- Dimensions: 13 x 11
Bedroom 3
- Level: Main
- Area: 110
- Dimensions: 11 x 10
Bathroom
- Features: Tub Only, Shower Over Tub
Dining room
- Level: Main
- Area: 130
- Dimensions: 13 x 10
Family room
- Level: Lower
- Area: 368
- Dimensions: 23 x 16
Kitchen
- Level: Main
- Area: 180
- Dimensions: 15 x 12
Living room
- Level: Main
- Area: 216
- Dimensions: 18 x 12
Heating
- Natural Gas, Forced Air
Cooling
- Central Air
Appliances
- Included: Dishwasher, Disposal, Dryer, Microwave, Oven, Refrigerator, Washer, Water Softener
Features
- High Speed Internet, Walk-In Closet(s), Walk-thru Bedroom
- Flooring: Wood
- Basement: Block,Finished,Full
Interior area
- Total structure area: 1,799
- Total interior livable area: 1,799 sqft
- Finished area above ground: 1,407
- Finished area below ground: 392
Property
Parking
- Total spaces: 2
- Parking features: Garage Door Opener, Detached, 2 Car, 1 Space
- Garage spaces: 2
Features
- Levels: One and One Half
- Stories: 1
Lot
- Size: 5,662 Square Feet
- Features: Sidewalks
Details
- Parcel number: 017030157040
- Zoning: Residential
Construction
Type & style
- Home type: SingleFamily
- Architectural style: Cape Cod
- Property subtype: Single Family Residence
Materials
- Vinyl Siding
Condition
- 21+ Years
- New construction: No
- Year built: 1940
Utilities & green energy
- Sewer: Public Sewer
- Water: Public
- Utilities for property: Cable Available
Community & HOA
Location
- Region: La Crosse
- Municipality: La Crosse
Financial & listing details
- Price per square foot: $167/sqft
- Tax assessed value: $237,100
- Annual tax amount: $3,895
- Date on market: 8/7/2026
- Inclusions: Refrigerator, Stove, Microwave, Dishwasher, Disposal, Washer, Dryer
- Exclusions: Sellers Personal Property
Estimated market value
$295,600
$281,000 - $310,000
$1,696/mo
Price history
| Date | Event | Price |
|---|---|---|
| 9/18/2026 | Pending sale | $299,900$167/sqft |
Source:  WIREX MLS #1975233 Report a problem WIREX MLS #1975233 Report a problem | ||
| 9/14/2026 | Listed for sale | $299,900$167/sqft |
Source: WIREX MLS #1975233 Report a problem | ||
| 8/10/2026 | Pending sale | $299,900$167/sqft |
Source: WIREX MLS #1975233 Report a problem | ||
| 8/7/2026 | Listed for sale | $299,900+65.4%$167/sqft |
Source: WIREX MLS #1975233 Report a problem | ||
| 6/4/2025 | Listing removed | -- |
Source: Owner Report a problem | ||
| 7/7/2017 | Sold | $181,300-1.9%$101/sqft |
Source: Public Record Report a problem | ||
| 5/2/2017 | Listed for sale | $184,900+15.6%$103/sqft |
Source: Owner Report a problem | ||
| 7/8/2014 | Sold | $159,900$89/sqft |
Source: Public Record Report a problem | ||
| 5/17/2014 | Listed for sale | $159,900+13.4%$89/sqft |
Source: Owner Report a problem | ||
| 3/30/2010 | Sold | $141,000$78/sqft |
Source: Public Record Report a problem | ||
Public tax history
| Year | Property taxes | Tax assessment |
|---|---|---|
| 2025 | $3,895 -0.2% | $227,400 +14.6% |
| 2024 | $3,904 -4.7% | $198,400 |
| 2023 | $4,096 +5.4% | $198,400 |
| 2022 | $3,885 -7.1% | $198,400 +23.6% |
| 2021 | $4,184 +1.8% | $160,500 |
| 2020 | $4,110 -0.2% | $160,500 |
| 2019 | $4,117 -3.1% | $160,500 +10.1% |
| 2017 | $4,247 +0.1% | $145,800 |
| 2016 | $4,242 +7.4% | $145,800 +5.3% |
| 2015 | $3,951 +0.3% | $138,400 |
| 2014 | $3,938 +0.5% | $138,400 |
| 2013 | $3,916 +3.3% | $138,400 |
| 2012 | $3,792 +0% | $138,400 |
| 2011 | $3,792 +3.3% | $138,400 +4.8% |
| 2010 | $3,671 +2.5% | $132,000 |
| 2009 | $3,580 +1.4% | $132,000 |
| 2008 | $3,530 -1.6% | $132,000 |
| 2007 | $3,587 +4% | $132,000 |
| 2006 | $3,450 +2.1% | $132,000 +6.4% |
| 2005 | $3,378 +12.9% | $124,100 +18.2% |
| 2004 | $2,993 +18.6% | $105,000 +11.2% |
| 2003 | $2,524 +4.1% | $94,400 +10.7% |
| 2002 | $2,424 +0.4% | $85,300 |
| 2001 | $2,414 +4.8% | $85,300 +5.3% |
| 2000 | $2,302 | $81,000 |
Find assessor info on the county website
Monthly payment
Est. payment
Payment breakdown
Explore the cost of this home by adjusting the details. Changes won't be saved.Climate risks
Neighborhood: 54601
Nearby schools
Schools provided by the listing agent
- District: La Crosse
Source: WIREX MLS. This data may not be complete. We recommend contacting the local school district to confirm school assignments for this home.

Similar homes
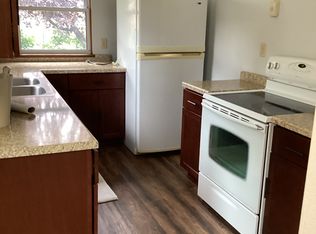
- $274,9003 bd2 ba1.4k sqft821 20th STREET S S, La Crosse, WI 54601Active
 MLS ID #1977638, Jacob Ramey. WIREX MLS
 - $279,9003 bd3 ba2.1k sqftW5570 State Road 33, La Crosse, WI 54601Active
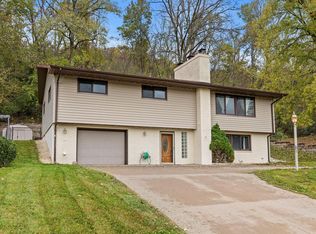 MLS ID #1985449, William Vaughn Favre. WIREX MLS
 - $349,9003 bd3 ba1.4k sqft2720 32nd STREET S S, La Crosse, WI 54601Active
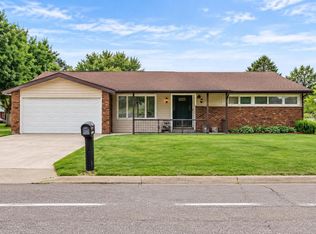 MLS ID #1985327, Nichole Mathison. WIREX MLS
 - $339,0003 bd2 ba1.9k sqft1415 28th STREET S S, La Crosse, WI 54601Active
 MLS ID #1980402, Dawn Hougom. WIREX MLS
 - $369,0004 bd2 ba2.3k sqft3205 Cliffside Dr, La Crosse, WI 54601For Sale
 MLS ID #7158497, Jesse Ebner, RE/MAX Advantage Plus. NorthstarMLS as distributed by MLS GRID
 - $375,8004 bd2 ba1.9k sqft3836 33rd Street S, La Crosse, WI 54601For Sale
 MLS ID #1603720, Tammie Jane Hoff. NWWMLS
