Skip main navigation
Closed
  • $470,000

    2325 Morninglory Dr, Sparks, NV 89434

    3beds
    1,508sqft
    Single Family Residence
    Built in 1989
    4,356 Square Feet Lot
    $479,700 Zestimate®
    $312/sqft
    $2,513 Estimated rent

    Home value

    $479,700

    $446,000 - $518,000

    $2,513/mo

    Zestimate® history
    Loading
    Loading...

    Owner options

    List your home for rent

    $2,513/mo

    Rent Zestimate®

    Find your next renter with Zillow Rental Manager. Plus, with online applications, you can quickly screen prospective tenants – for free.

    Learn more

    $2,513/mo

    Rent Zestimate®

    Refinance and save

    $2,708/mo

    Est. payment

    Refinancing to a lower rate could help reduce your monthly payments and save thousands over the life of the loan.

    See today's rates

    $2,708/mo

    Est. payment

    Explore your selling options

    Work with a Zillow partner agent

    Leverage their expertise and Zillow's premium Showcase listings to get your home seen by more buyers.

    Get started

    List with your own agent

    Get your home in front of millions of buyers by listing it on Zillow.

    Learn how to do it

    Sell it yourself

    Take full control of how buyers see your home on Zillow by listing For Sale by Owner (FSBO).

    List your home

    What's special

    Large master suiteOversized closetMature landscapingSpacious patioCustom blindsRecessed lightingWood-burning fireplace
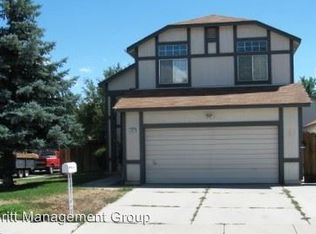
    Pride of ownership is apparent the moment you walk into this updated 3-bedroom, 2.5-bathroom home in the highly sought-after location of Sparks! Near schools, restaurants and freeway access. This home has a recently painted exterior, giving it great curb appeal, and a spacious 2-car garage. Step inside to find a cozy living room complete with a wood-burning fireplace. Custom blinds and recessed lighting have been added throughout, along with the removal of the popcorn ceiling for a fresh, modern feel., The kitchen has granite countertops and opens up to the dining room. Home has a brand-new AC system. Each bathroom has been fully upgraded, with the large master suite which has an oversized closet, a walk-in shower, and an oversized vanity. Ceiling fans have been installed in all bedrooms. The backyard is the perfect retreat with mature landscaping, a full drip system for easy maintenance, and a spacious patio, perfect for summer BBQs and outdoor entertaining. This home is truly move-in ready and waiting for you! NO HOA! Don’t miss out on this fantastic opportunity!

    Zillow last checked:

    Listing updated:

    Listed by:

    Jeniffer Lair S.177181 775-351-9938,

    Keller Williams Group One Inc.

    Bought with:

    Laura Kirsch, S.176875

    Marmot Properties, LLC

    Source: NNRMLS,MLS#: 240011632MLS Logo

    Facts & features

    Interior

    Bedrooms & bathrooms
    • Bedrooms: 3
    • Bathrooms: 3
    • Full bathrooms: 2
    • 1/2 bathrooms: 1
    Heating
    • Forced Air, Natural Gas
    Cooling
    • Central Air, Refrigerated
    Appliances
    • Included: Dishwasher, Disposal, Gas Range, Microwave
    • Laundry: In Hall, Laundry Area, Shelves
    Features
    • Smart Thermostat
    • Flooring: Carpet, Ceramic Tile
    • Windows: Blinds, Double Pane Windows
    • Number of fireplaces: 1
    Interior area
    • Total structure area: 1,508
    • Total interior livable area: 1,508 sqft

    Property

    Parking
    • Total spaces: 2
    • Parking features: Attached, Garage Door Opener
    • Attached garage spaces: 2
    Features
    • Stories: 2
    • Patio & porch: Deck
    • Exterior features: None
    • Fencing: Full
    Lot
    • Size: 4,356 Square Feet
    • Features: Landscaped, Level
    Details
    • Parcel number: 03663105
    • Zoning: MF-2 /PUD

    Construction

    Type & style
    • Home type: SingleFamily
    • Property subtype: Single Family Residence
    Materials
    • Foundation: Crawl Space
    • Roof: Composition,Pitched,Shingle
    Condition
    • Year built: 1989

    Utilities & green energy

    • Sewer: Public Sewer
    • Water: Public
    • Utilities for property: Cable Available, Electricity Available, Natural Gas Available, Sewer Available, Water Available

    Community & HOA

    Community
    • Subdivision: Lewis Homes Sparks 12S
    HOA
    • Has HOA: No
    • Amenities included: None
    Location
    • Region: Sparks

    Financial & listing details

    • Price per square foot: $312/sqft
    • Tax assessed value: $214,986
    • Annual tax amount: $1,757
    • Date on market: 8/31/2024
    • Cumulative days on market: 102 days
    • Listing terms: Cash,Conventional,FHA,VA Loan

    Price history

    DateEventPrice
    12/10/2024Sold$470,000+0.1%$312/sqft
    Source: NNRMLS #240011632 Report a problem
    10/20/2024Pending sale$469,400$311/sqft
    Source: NNRMLS #240011632 Report a problem
    10/1/2024Price change$469,400-0.1%$311/sqft
    Source: NNRMLS #240011632 Report a problem
    9/10/2024Listed for sale$469,900+95.8%$312/sqft
    Source: NNRMLS #240011632 Report a problem
    5/21/2016Sold$240,000+2.1%$159/sqft
    Source: Public Record Report a problem
    4/1/2016Listed for sale$235,000$156/sqft
    Source: Keller Williams Group One Inc. #160004135 Report a problem

    Public tax history

    YearProperty taxesTax assessment
    2026$1,953 +7.9%$75,245 -1.3%
    2025$1,810 +3%$76,258 +1.5%
    2024$1,757 +3%$75,166 +3.2%
    2023$1,706 +3%$72,863 +21.4%
    2022$1,657 +3.1%$60,039 +11.2%
    2021$1,607 +2.9%$53,972 +2.9%
    2020$1,562 -2.8%$52,462
    2019$1,607 +2.9%$52,462 +11.6%
    2018$1,562 +8.9%$47,028 +2.3%
    2017$1,435 $45,983 +0.7%
    2016$1,435 $45,665 +3.3%
    2015$1,435 +10.4%$44,200 +6.9%
    2014$1,299 $41,329 +11%
    2013$1,299 $37,218
    2012-- $37,218 -0.1%
    2011-- $37,272 -8.3%
    2010-- $40,667 -12.2%
    2009-- $46,311 -4.9%
    2008-- $48,700 -13.7%
    2007-- $56,453 +10.5%
    2006-- $51,082 +12.9%
    2005-- $45,234 +8.3%
    2004-- $41,758 -0.5%
    2003-- $41,959 +0.7%
    2002-- $41,679
    2001-- $41,679
    Find assessor info on the county website

    Neighborhood: 89434

    Nearby schools

    GreatSchools rating
    Schools provided by the listing agent
    • Elementary: Dunn
    • Middle: Dilworth
    • High: Reed

    Source: NNRMLS. This data may not be complete. We recommend contacting the local school district to confirm school assignments for this home.

    Get a cash offer in 3 minutes
    Find out how much your home could sell for in as little as 3 minutes with a no-obligation cash offer.
    Estimated market value
    $479,700
    Get a cash offer in 3 minutes
    Find out how much your home could sell for in as little as 3 minutes with a no-obligation cash offer.
    Estimated market value
    $479,700