INTRODUCING THE IMPRESSIVE "THE BERIC" 2 STORY HOME! This exquisite new construction residence offers a perfect
blend of luxury, style, and customization. Act quickly to secure this incredible opportunity to select all your build options,
ensuring that every detail reflects your unique taste and preferences. The kitchen is a chef's haven, boasting granite
counters, a convenient kitchen island, and a spacious walk-in pantry that provides ample storage. Prepare culinary
delights with ease and entertain guests in this stunning space. Retreat to the expansive master suite, featuring double
vanities, a separate shower and tub, and a walk-in closet. This private oasis offers the perfect sanctuary for relaxation
and tranquility. Located in a highly desirable neighborhood, this home offers the utmost convenience with easy access to
amenities, shopping, dining, and major transportation routes. Additionally, the subdivision boasts a pool, providing a
refreshing retreat right at your doorstep. Don't miss your chance to make "THE BERIC" 2 STORY your dream home. Act
swiftly to personalize and customize this new construction residence to meet your exact specifications, ensuring a home
that is truly tailored to your lifestyle. Embrace luxury, comfort, and the joys of customization in this remarkable property. Taxes and room sizes estimated, Seller is a licensed real estate agent in KS & MO.
Sold
Price Unknown
2325 N 111th Ct, Kansas City, KS 66109
4beds
1,847sqft
Single Family Residence
Built in 2024
0.25 Acres Lot
$407,200 Zestimate®
$--/sqft
$2,529 Estimated rent
Home value
$407,200
$334,000 - $497,000
$2,529/mo
Zestimate® history
Owner options
List your home for rent
$2,529/mo
Rent Zestimate®
Find your next renter with Zillow Rental Manager. Plus, with online applications, you can quickly screen prospective tenants – for free.
$2,529/mo
Rent Zestimate®
Refinance and save
Refinancing to a lower rate could help reduce your monthly payments and save thousands over the life of the loan.
Explore your selling options
Work with a Zillow partner agent
Leverage their expertise and Zillow's premium Showcase listings to get your home seen by more buyers.
Get startedList with your own agent
Get your home in front of millions of buyers by listing it on Zillow.
Learn how to do itSell it yourself
Take full control of how buyers see your home on Zillow by listing For Sale by Owner (FSBO).
List your homeWhat's special
Subdivision boasts a poolExpansive master suiteKitchen islandSeparate shower and tubWalk-in pantryWalk-in closet
Zillow last checked:
Listing updated:
Listed by:
Dan Lynch 913-481-6847,
Lynch Real Estate
Bought with:
Faye Whitney, 1999144305
Platinum Realty LLC
Source: Heartland MLS as distributed by MLS GRID,MLS#: 2502058
Facts & features
Interior
Bedrooms & bathrooms
- Bedrooms: 4
- Bathrooms: 3
- Full bathrooms: 2
- 1/2 bathrooms: 1
Primary bedroom
- Features: Carpet, Ceiling Fan(s), Walk-In Closet(s)
- Level: Second
- Dimensions: 16 x 16
Bedroom 2
- Features: Carpet, Walk-In Closet(s)
- Level: Second
- Dimensions: 12 x 11
Bedroom 3
- Features: Carpet, Walk-In Closet(s)
- Level: Second
- Dimensions: 12 x 11
Bedroom 4
- Features: Carpet
- Level: Second
- Dimensions: 11 x 11
Primary bathroom
- Features: Double Vanity, Luxury Vinyl, Separate Shower And Tub
- Level: Second
- Dimensions: 12 x 8
Bathroom 1
- Features: Luxury Vinyl, Shower Over Tub
- Level: Second
- Dimensions: 11 x 5
Dining room
- Features: Luxury Vinyl
- Level: First
- Dimensions: 14 x 12
Great room
- Features: Ceiling Fan(s), Fireplace
- Level: First
- Dimensions: 18 x 15
Half bath
- Features: Luxury Vinyl
- Level: First
- Dimensions: 7 x 3
Kitchen
- Features: Granite Counters, Kitchen Island, Luxury Vinyl, Pantry
- Level: First
- Dimensions: 14 x 10
Laundry
- Features: Luxury Vinyl
- Level: Second
- Dimensions: 7 x 6
Heating
- Forced Air, Natural Gas
Cooling
- Electric
Appliances
- Included: Dishwasher, Disposal, Microwave, Built-In Electric Oven
- Laundry: Bedroom Level, Laundry Room
Features
- Ceiling Fan(s), Kitchen Island, Pantry, Walk-In Closet(s)
- Flooring: Carpet, Luxury Vinyl
- Windows: Thermal Windows
- Basement: Full,Unfinished
- Number of fireplaces: 1
- Fireplace features: Living Room
Interior area
- Total structure area: 1,847
- Total interior livable area: 1,847 sqft
- Finished area above ground: 1,847
- Finished area below ground: 0
Property
Parking
- Total spaces: 2
- Parking features: Attached, Garage Door Opener, Garage Faces Front
- Attached garage spaces: 2
Features
- Patio & porch: Deck
Lot
- Size: 0.25 Acres
- Features: City Limits, City Lot, Cul-De-Sac
Details
- Parcel number: 291902
Construction
Type & style
- Home type: SingleFamily
- Architectural style: Traditional
- Property subtype: Single Family Residence
Materials
- Stone & Frame
- Roof: Composition
Condition
- Under Construction
- New construction: Yes
- Year built: 2024
Details
- Builder model: The Beric
- Builder name: Invictus Builders
Utilities & green energy
- Sewer: Public Sewer
- Water: Public
Community & HOA
Community
- Subdivision: Maywood Heights
HOA
- Has HOA: Yes
Location
- Region: Kansas City
Financial & listing details
- Tax assessed value: $281,670
- Annual tax amount: $8,000
- Date on market: 7/30/2024
- Listing terms: Cash,Conventional,FHA,VA Loan
- Ownership: Private
- Road surface type: Paved
Price history
| Date | Event | Price |
|---|---|---|
| 3/14/2025 | Sold | -- |
Source:  Heartland MLS as distributed by MLS GRID #2502058 Report a problem Heartland MLS as distributed by MLS GRID #2502058 Report a problem | ||
| 2/25/2025 | Pending sale | $409,950$222/sqft |
Source: Heartland MLS as distributed by MLS GRID #2502058 Report a problem | ||
| 2/3/2025 | Price change | $409,950+2.5%$222/sqft |
Source: Heartland MLS as distributed by MLS GRID #2502058 Report a problem | ||
| 10/31/2024 | Pending sale | $399,950$217/sqft |
Source: Heartland MLS as distributed by MLS GRID #2502058 Report a problem | ||
| 7/30/2024 | Listed for sale | $399,950$217/sqft |
Source: Heartland MLS as distributed by MLS GRID #2502058 Report a problem | ||
Public tax history
| Year | Property taxes | Tax assessment |
|---|---|---|
| 2025 | $5,304 +267784.9% | $32,392 +269833.3% |
| 2024 | $2 | $12 -99.7% |
| 2023 | -- | $4,064 +42% |
| 2022 | $499 +15.3% | $2,861 +12.8% |
| 2021 | $433 +8.5% | $2,537 +8.1% |
| 2020 | $399 +39031.4% | $2,347 +39016.7% |
| 2019 | $1 -35.4% | $6 -33.3% |
| 2018 | $2 +1.3% | $9 |
| 2017 | $2 -1.3% | $9 |
| 2016 | $2 -1.2% | $9 |
| 2015 | $2 +6.7% | $9 -25% |
| 2014 | $2 | $12 -99.6% |
| 2007 | -- | $3,000 |
Find assessor info on the county website
Neighborhood: Meadows
Nearby homes
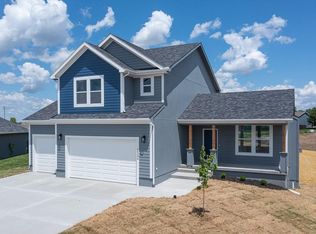
- $--3 bd3 ba1.8k sqft2319 N 111th Ct, Kansas City, KS 66109Sold
- $379,4004 bd2 ba1.3k sqft2401 N 111th Ct, Kansas City, KS 66109Off Market
- $279,1004 bd3 ba-- sqft2401 N 111th Ter, Kansas City, KS 66109Off Market
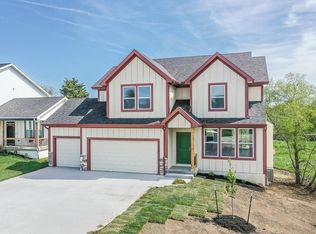
- $--4 bd3 ba1.8k sqft2311 N 111th Ct, Kansas City, KS 66109Sold
- $385,7004 bd2 ba1.8k sqft2409 N 111th Ct, Kansas City, KS 66109Off Market
- $366,0004 bd2 ba1.3k sqft11011 Cleveland Ave, Kansas City, KS 66109Off Market
- $338,8003 bd2 ba1.2k sqft11009 Cleveland Ave, Kansas City, KS 66109Off Market
- $359,4003 bd3 ba1.9k sqft11007 Cleveland Ave, Kansas City, KS 66109Off Market
Nearby schools
GreatSchools rating
- NAPiper Elementary SchoolGrades: PK-2Distance: 1.5 mi
- 6/10Piper Middle SchoolGrades: 6-8Distance: 2.3 mi
- 6/10Piper High SchoolGrades: 9-12Distance: 2.4 mi
Schools provided by the listing agent
- Elementary: Piper
- Middle: Piper
- High: Piper
Source: Heartland MLS as distributed by MLS GRID. This data may not be complete. We recommend contacting the local school district to confirm school assignments for this home.
Get a cash offer in 3 minutes
Find out how much your home could sell for in as little as 3 minutes with a no-obligation cash offer.
Estimated market value
$407,200
Get a cash offer in 3 minutes
Find out how much your home could sell for in as little as 3 minutes with a no-obligation cash offer.
Estimated market value
$407,200
- Kansas
- Wyandotte County
- Kansas City
- 66109
- Meadows
- 2325 N 111th Ct
Nearby cities
Nearby neighborhoods
Nearby zip codes
Other Kansas City Topics
