Skip main navigation
Sold for $590,000
  • $590,000

    2325 N 52nd St, Philadelphia, PA 19131

    4beds
    3,412sqft
    Single Family Residence
    Built in 1925
    0.32 Acres Lot
    $674,900 Zestimate®
    $173/sqft
    $4,320 Estimated rent

    Home value

    $674,900

    $614,000 - $742,000

    $4,320/mo

    Zestimate® history
    Loading
    Loading...

    Owner options

    List your home for rent

    $4,320/mo

    Rent Zestimate®

    Find your next renter with Zillow Rental Manager. Plus, with online applications, you can quickly screen prospective tenants – for free.

    Learn more

    $4,320/mo

    Rent Zestimate®

    Refinance and save

    $3,620/mo

    Est. payment

    Refinancing to a lower rate could help reduce your monthly payments and save thousands over the life of the loan.

    See today's rates

    $3,620/mo

    Est. payment

    Explore your selling options

    Work with a Zillow partner agent

    Leverage their expertise and Zillow's premium Showcase listings to get your home seen by more buyers.

    Get started

    List with your own agent

    Get your home in front of millions of buyers by listing it on Zillow.

    Learn how to do it

    Sell it yourself

    Take full control of how buyers see your home on Zillow by listing For Sale by Owner (FSBO).

    List your home

    What's special

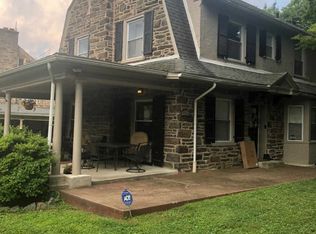
    Welcome to this newly updated suburban dream in the city! Situated on a large corner lot of a tree lined street in beautiful Wynnefield, this recently updated home features an abundance of desirables including two en-suite bedrooms, two standard bedrooms, three full baths, two half baths, and a newly finished basement. The original French doors of the enclosed sun porch leads the way to a brightly lit family room with newly installed bamboo hardwood floors that extend throughout the first floor. A stately wood burning fireplace provides the perfect gathering place for family and friends and a spacious dining room leads the way to the galley style kitchen with brand new appliances, granite countertops, custom fit 48 in. Hallman double oven, and breakfast nook. Through the kitchen's French doors you'll find an elevated deck perfect for barbecue's and entertaining. The dual-access staircase leads to a conveniently located half-bath off the kitchen on the first floor and the newly carpeted and painted rooms on the second floor which houses two primary suites, the first completely renovated with separate tub, shower, and dual vanity; the second with spacious tiled stall shower. The third-floor houses two additional bedrooms with a shared bath and original claw-foot tub. The newly sealed and finished basement is a spacious multi-use space where you will find the front-loading washer and dryer, a newly added half-bath, additional storage space, and separate access to the backyard. The expansive yard has a built-in stone fire pit as well as a play place for the kids. As an added bonus, above the two-car garage you'll find a studio apartment; great potential for home office space, in-law suite, or whatever your needs may be. To top it all off, a new roof and windows were added within the last two years, new gutters, soffit, and a brand-new water heater installed this June. Home being sold AS-IS. Conveniently located near City Avenue and walking distance to St. Joe's University, you won’t want to miss out on the opportunity to own this lovely and charming home.

    Zillow last checked:

    Listing updated:

    Listed by:

    Dave Sands 215-609-5836,

    BHHS Fox & Roach-Center City Walnut,

    Listing Team: The Sands Group, Co-Listing Team: The Sands Group,Co-Listing Agent: Evelyn M Rush 484-466-6139,

    BHHS Fox & Roach-Center City Walnut

    Bought with:

    Kristin Stever, RS288796

    Elfant Wissahickon-Rittenhouse Square

    Source: Bright MLS,MLS#: PAPH2359508MLS Logo

    Facts & features

    Interior

    Bedrooms & bathrooms
    • Bedrooms: 4
    • Bathrooms: 5
    • Full bathrooms: 3
    • 1/2 bathrooms: 2
    • Main level bathrooms: 1
    Rooms
    • Room types: Living Room
    Living room
    • Level: Main
    Heating
    • Hot Water, Natural Gas
    Cooling
    • Multi Units, Ceiling Fan(s)
    Appliances
    • Included: Dishwasher, Microwave, Double Oven, Refrigerator, Six Burner Stove, Gas Water Heater
    • Laundry: In Basement
    Features
    • Dry Wall, Plaster Walls
    • Basement: Finished
    • Number of fireplaces: 1
    • Fireplace features: Wood Burning
    Interior area
    • Total structure area: 3,412
    • Total interior livable area: 3,412 sqft
    • Finished area above ground: 2,642
    • Finished area below ground: 770

    Property

    Parking
    • Total spaces: 6
    • Parking features: Garage Faces Front, Concrete, Public, Driveway, Detached
    • Garage spaces: 2
    • Uncovered spaces: 4
    Accessibility
    • Accessibility features: Accessible Entrance
    Features
    • Levels: Four
    • Stories: 4
    • Patio & porch: Deck
    • Exterior features: Lighting, Play Area, Play Equipment, Flood Lights
    • Pool features: None
    Lot
    • Size: 0.32 Acres
    • Dimensions: 97.00 x 142.00
    • Features: Corner Lot/Unit
    Details
    • Additional structures: Above Grade, Below Grade
    • Parcel number: 521299200
    • Zoning: RSD3
    • Special conditions: Standard

    Construction

    Type & style
    • Home type: SingleFamily
    • Architectural style: Dutch
    • Property subtype: Single Family Residence
    Materials
    • Stone
    • Foundation: Permanent
    Condition
    • Very Good
    • New construction: No
    • Year built: 1925

    Utilities & green energy

    • Sewer: Public Sewer
    • Water: Public

    Community & HOA

    Community
    • Subdivision: Wynnefield
    HOA
    • Has HOA: No
    Location
    • Region: Philadelphia
    • Municipality: PHILADELPHIA

    Financial & listing details

    • Price per square foot: $173/sqft
    • Tax assessed value: $560,900
    • Annual tax amount: $7,851
    • Date on market: 6/27/2024
    • Listing agreement: Exclusive Agency
    • Listing terms: Conventional,Cash,FHA
    • Inclusions: Kitchen Appliances, Washer / Dryer, Window A / C Units, Children's Play Place And Trampoline.
    • Exclusions: Basement Freezer, Portable A / C Unit
    • Ownership: Fee Simple

    Price history

    DateEventPrice
    11/25/2024Sold$590,000-1.7%$173/sqft
    Source: Bright MLS #PAPH2359508 Report a problem
    10/25/2024Pending sale$599,999$176/sqft
    Source: Bright MLS #PAPH2359508 Report a problem
    10/9/2024Contingent$599,999$176/sqft
    Source: Bright MLS #PAPH2359508 Report a problem
    9/15/2024Listed for sale$599,999$176/sqft
    Source: Bright MLS #PAPH2359508 Report a problem
    8/25/2024Contingent$599,999$176/sqft
    Source: Bright MLS #PAPH2359508 Report a problem
    8/5/2024Price change$599,999-2.4%$176/sqft
    Source: Bright MLS #PAPH2359508 Report a problem
    7/27/2024Price change$615,000-1.6%$180/sqft
    Source: Bright MLS #PAPH2359508 Report a problem
    6/27/2024Listed for sale$625,000+97.2%$183/sqft
    Source: Bright MLS #PAPH2359508 Report a problem
    6/5/2014Sold$317,000+24.3%$93/sqft
    Source: Public Record Report a problem
    5/11/2009Sold$255,000$75/sqft
    Source: Public Record Report a problem

    Public tax history

    YearProperty taxesTax assessment
    2025$8,731 +11.2%$623,700 +11.2%
    2024$7,851 $560,900
    2023$7,851 +79.1%$560,900
    2022$4,384 --
    2021$4,384 -8.8%--
    2018$4,807 +13.2%--
    2017$4,247 +21.8%--
    2016$3,487 --
    2015$3,487 --
    2014$3,487 +51.2%$172,100 +257.6%
    2012$2,306 $48,128
    2011-- $48,128
    2010-- $48,128
    2009-- $48,128
    2008-- $48,128
    2007-- $48,128
    2006-- $48,128
    2005-- $48,128
    2004-- $48,128 +5.3%
    2003-- $45,696 +11.2%
    2002-- $41,088 +29%
    2000-- $31,840
    1999-- $31,840
    Find assessor info on the county website

    Neighborhood: Wynnefield

    Nearby schools

    GreatSchools rating
    Schools provided by the listing agent
    • District: The School District Of Philadelphia

    Source: Bright MLS. This data may not be complete. We recommend contacting the local school district to confirm school assignments for this home.

    Get a cash offer in 3 minutes
    Find out how much your home could sell for in as little as 3 minutes with a no-obligation cash offer.
    Estimated market value
    $674,900
    Get a cash offer in 3 minutes
    Find out how much your home could sell for in as little as 3 minutes with a no-obligation cash offer.
    Estimated market value
    $674,900