STUNNING EXTRA WIDE 3 bed (with flexible 4th bedroom option) / 3.1 bath townhome with TWO OUTDOOR SPACES in private gated courtyard community!!! This gorgeous sun-filled 3 story home showcases high ceilings, hardwood floors, floor-to-ceiling windows, elegant powder room and 2 Car attached garage with an additional 2 car parking pad. The main level boasts an upgraded chef's kitchen with quartz countertops, massive breakfast bar, full height quartz backsplash and SS appliances with access to a private outdoor space, perfect for grilling and entertaining. The EXPANSIVE family room is filled with so much natural light and a cozy fireplace. Second floor features ENORMOUS primary suite with a large walk-in closet and luxurious ensuite bathroom with a dual vanity, quartz countertops, walk-in shower, separate soaking tub and lots of storage. 2 additional spacious bedrooms and a full bathroom on the same level!!!! Lower level offers a large versatile family room with a full bathroom and direct access to the second outdoor space. This area can easily serve as an in-law suite, a home office or the 4th bedroom. Conveniently located just blocks from local shops, restaurants, Midtown Athletic, Riverpoint Plaza, Costco, parks and easy access to the Metra, 90/94, and the Fullerton CTA station. Watch your property value grow now that the forthcoming Lincoln Yards development has just broken ground and is only a few blocks away! Situated in the highly desired Mayer Elementary and Lincoln Park High school district.
Closed
$1,100,000
2325 N Bosworth Ave, Chicago, IL 60614
3beds
3,512sqft
Townhouse, Single Family Residence
Built in 2004
3,512 Square Feet Lot
$1,183,900 Zestimate®
$313/sqft
$6,513 Estimated rent
Home value
$1,183,900
$1.05M - $1.33M
$6,513/mo
Zestimate® history
Owner options
List your home for rent
$6,513/mo
Rent Zestimate®
Find your next renter with Zillow Rental Manager. Plus, with online applications, you can quickly screen prospective tenants – for free.
$6,513/mo
Rent Zestimate®
Refinance and save
$6,855/mo
Est. payment
Refinancing to a lower rate could help reduce your monthly payments and save thousands over the life of the loan.
$6,855/mo
Est. payment
Explore your selling options
Work with a Zillow partner agent
Leverage their expertise and Zillow's premium Showcase listings to get your home seen by more buyers.
Get startedList with your own agent
Get your home in front of millions of buyers by listing it on Zillow.
Learn how to do itSell it yourself
Take full control of how buyers see your home on Zillow by listing For Sale by Owner (FSBO).
List your homeWhat's special
Cozy fireplaceHigh ceilingsIn-law suiteFloor-to-ceiling windowsSpacious bedroomsPrivate gated courtyard communityHome office
Zillow last checked:
Listing updated:
Listed by:
Rubina Bokhari 312-319-1168,
Compass,
Azin Amiran,
Compass
Bought with:
Ilsa Conover
Jameson Sotheby's Intl Realty
Source: MRED as distributed by MLS GRID,MLS#: 12296888
Facts & features
Interior
Bedrooms & bathrooms
- Bedrooms: 3
- Bathrooms: 4
- Full bathrooms: 3
- 1/2 bathrooms: 1
Rooms
- Room types: No additional rooms
Primary bedroom
- Features: Flooring (Carpet), Bathroom (Full)
- Level: Second
- Area: 270 Square Feet
- Dimensions: 15X18
Bedroom 2
- Features: Flooring (Carpet)
- Level: Third
- Area: 154 Square Feet
- Dimensions: 11X14
Bedroom 3
- Features: Flooring (Carpet)
- Level: Third
- Area: 154 Square Feet
- Dimensions: 11X14
Dining room
- Level: Second
- Dimensions: COMBO
Family room
- Features: Flooring (Hardwood)
- Level: Second
- Area: 342 Square Feet
- Dimensions: 19X18
Kitchen
- Features: Flooring (Hardwood)
- Level: Second
- Area: 414 Square Feet
- Dimensions: 23X18
Living room
- Features: Flooring (Hardwood)
- Level: Second
- Area: 598 Square Feet
- Dimensions: 23X26
Heating
- Natural Gas
Cooling
- Central Air
Appliances
- Included: Range, Microwave, Dishwasher, High End Refrigerator, Freezer, Washer, Dryer, Disposal, Stainless Steel Appliance(s)
- Laundry: Main Level
Features
- 1st Floor Full Bath
- Flooring: Hardwood
- Basement: None
- Number of fireplaces: 1
- Fireplace features: Wood Burning, Family Room
Interior area
- Total structure area: 0
- Total interior livable area: 3,512 sqft
Property
Parking
- Total spaces: 4
- Parking features: Concrete, On Site, Garage Owned, Attached, Owned, Garage
- Attached garage spaces: 2
Accessibility
- Accessibility features: No Disability Access
Lot
- Size: 3,512 Square Feet
Details
- Parcel number: 14321010591008
- Special conditions: None
Construction
Type & style
- Home type: Townhouse
- Property subtype: Townhouse, Single Family Residence
Materials
- Brick
Condition
- New construction: No
- Year built: 2004
- Major remodel year: 2021
Utilities & green energy
- Sewer: Septic Tank
- Water: Lake Michigan
Community & HOA
HOA
- Has HOA: Yes
- Services included: Parking, Insurance, Security, Exterior Maintenance, Lawn Care, Scavenger, Snow Removal
- HOA fee: $380 monthly
Location
- Region: Chicago
Financial & listing details
- Price per square foot: $313/sqft
- Tax assessed value: $977,060
- Annual tax amount: $17,002
- Date on market: 2/26/2025
- Listing terms: Conventional
- Ownership: Fee Simple w/ HO Assn.
Price history
| Date | Event | Price |
|---|---|---|
| 4/1/2025 | Sold | $1,100,000$313/sqft |
Source:  MRED as distributed by MLS GRID #12296888 Report a problem MRED as distributed by MLS GRID #12296888 Report a problem | ||
| 3/4/2025 | Contingent | $1,100,000$313/sqft |
Source: MRED as distributed by MLS GRID #12296888 Report a problem | ||
| 2/26/2025 | Listed for sale | $1,100,000+23.3%$313/sqft |
Source: MRED as distributed by MLS GRID #12296888 Report a problem | ||
| 8/24/2015 | Sold | $892,000-4%$254/sqft |
Source: MRED as distributed by MLS GRID #08955541 Report a problem | ||
| 6/17/2015 | Price change | $929,000-3.7%$265/sqft |
Source: @properties #08955541 Report a problem | ||
| 5/20/2015 | Listed for sale | $965,000+41.9%$275/sqft |
Source: @properties #08927654 Report a problem | ||
| 3/8/2005 | Sold | $680,000$194/sqft |
Source: Public Record Report a problem | ||
Public tax history
| Year | Property taxes | Tax assessment |
|---|---|---|
| 2024 | $18,968 +11.6% | $97,706 +16.5% |
| 2023 | $17,003 +2.7% | $83,901 |
| 2022 | $16,553 +2.2% | $83,901 |
| 2021 | $16,202 +4.6% | $83,901 +15.5% |
| 2020 | $15,495 +2.2% | $72,658 -7.9% |
| 2019 | $15,165 -3.6% | $78,912 -5% |
| 2018 | $15,729 +2.7% | $83,062 +11.5% |
| 2017 | $15,314 +6.2% | $74,515 |
| 2016 | $14,424 +9.5% | $74,515 |
| 2015 | $13,174 +3.7% | $74,515 +4.9% |
| 2014 | $12,699 +2.1% | $71,013 |
| 2013 | $12,437 +1.2% | $71,013 |
| 2012 | $12,295 +29.6% | $71,013 +17.3% |
| 2011 | $9,486 -0.8% | $60,556 |
| 2010 | $9,558 +4.3% | $60,556 |
| 2009 | $9,165 -6.1% | $60,556 -13.4% |
| 2008 | $9,765 -1.7% | $69,916 |
| 2007 | $9,930 -1.1% | $69,916 |
| 2006 | $10,037 -2.1% | $69,916 +11.5% |
| 2005 | $10,248 | $62,715 |
Find assessor info on the county website
Neighborhood: Lincoln Park
Nearby homes
- $1,048,3003 bd3 ba3k sqft2311 N Bosworth Ave, Chicago, IL 60614Off Market
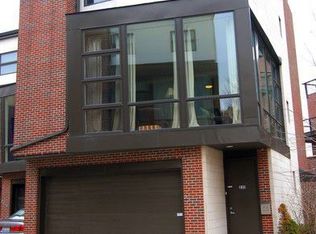
- $1,241,8004 bd4 ba3.5k sqft2313 N Bosworth Ave, Chicago, IL 60614Off Market

- $1,230,8003 bd4 ba3.5k sqft2315 N Bosworth Ave, Chicago, IL 60614Off Market
- $1,324,0004 bd4 ba3.5k sqft2317 N Bosworth Ave, Chicago, IL 60614Off Market

- $1,308,2004 bd3 ba38k sqft2319 N Bosworth Ave, Chicago, IL 60614Off Market
- $1,030,1004 bd4 ba3k sqft2321 N Bosworth Ave, Chicago, IL 60614Off Market
- $1,200,0003 bd4 ba3.5k sqft2327 N Bosworth Ave, Chicago, IL 60614Sold
- $1,075,0004 bd4 ba4.3k sqft2329 N Bosworth Ave, Chicago, IL 60614Sold
Nearby schools
GreatSchools rating
- 10/10Mayer Elementary SchoolGrades: PK-8Distance: 0.5 mi
- 7/10Lincoln Park High SchoolGrades: 9-12Distance: 1.1 mi
Schools provided by the listing agent
- District: 299
Source: MRED as distributed by MLS GRID. This data may not be complete. We recommend contacting the local school district to confirm school assignments for this home.
Get a cash offer in 3 minutes
Find out how much your home could sell for in as little as 3 minutes with a no-obligation cash offer.
Estimated market value
$1,183,900
Get a cash offer in 3 minutes
Find out how much your home could sell for in as little as 3 minutes with a no-obligation cash offer.
Estimated market value
$1,183,900
- Illinois
- Cook County
- Chicago
- 60614
- Lincoln Park
- 2325 N Bosworth Ave
Nearby cities
Nearby neighborhoods
Nearby zip codes
Other Chicago Topics
