Skip main navigation
Closed
  • $305,000

    2325 N Essex Ln, Round Lake Beach, IL 60073

    3beds
    1,560sqft
    Single Family Residence
    Built in 1999
    9,360 Square Feet Lot
    $350,900 Zestimate®
    $196/sqft
    $2,654 Estimated rent

    Home value

    $350,900

    $333,000 - $368,000

    $2,654/mo

    Zestimate® history
    Loading
    Loading...

    Owner options

    List your home for rent

    $2,654/mo

    Rent Zestimate®

    Find your next renter with Zillow Rental Manager. Plus, with online applications, you can quickly screen prospective tenants – for free.

    Learn more

    $2,654/mo

    Rent Zestimate®

    Refinance and save

    $2,653/mo

    Est. payment

    Refinancing to a lower rate could help reduce your monthly payments and save thousands over the life of the loan.

    See today's rates

    $2,653/mo

    Est. payment

    Explore your selling options

    Work with a Zillow partner agent

    Leverage their expertise and Zillow's premium Showcase listings to get your home seen by more buyers.

    Get started

    List with your own agent

    Get your home in front of millions of buyers by listing it on Zillow.

    Learn how to do it

    Sell it yourself

    Take full control of how buyers see your home on Zillow by listing For Sale by Owner (FSBO).

    List your home

    What's special

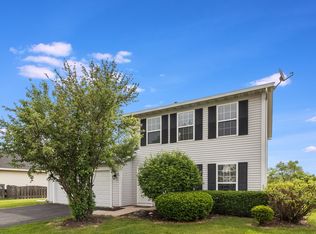
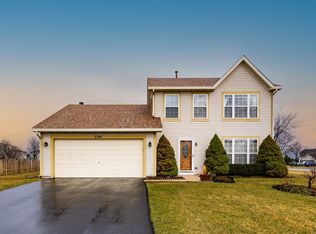
    **Impeccably Maintained Single-Family Home in Lakewood Hills Subdivision** Welcome to your dream home in the serene Lakewood Hills Subdivision of Round Lake Beach, Illinois. This meticulously maintained single-family residence offers 1,560 square feet of living space and sits on a generous 9,148 sq. ft. corner lot, blending comfort, style, and tranquility in one perfect package. Key Features: 1,560 sq. ft. of well-designed living space on a spacious 9,148 sq. ft. lot. 3 spacious bedrooms and 2.5 bathrooms, including a luxurious master bath in the master bedroom for added privacy. Modern kitchen with stainless steel appliances, a brand-new dishwasher, and an open layout ideal for entertaining. Enjoy the convenience of a 2nd-floor laundry room and beautiful hardwood and wood laminate flooring throughout the home. An oversized garage provides ample space for vehicles and storage needs. The property features expansive front and side yards, a lovely rose garden in both the front and back, and a perfect backyard with a concrete patio for outdoor relaxation and gatherings. Outstanding curb appeal enhanced by a newly black-topped driveway and meticulously maintained landscaping. Recent Updates/Renovations: Newer roof, hot water heater, and furnace ensure peace of mind and efficiency. Newly black-topped driveway adds to the home's charm and functionality. Neighborhood Highlights: Located in the highly regarded Grayslake School District 46, including Avon Elementary, Frederick Middle School, and Grayslake North High School. Proximity to parks and recreational areas for family activities. Convenient access to shopping and dining options. Unique Selling Points: A rare find in Lake County with unmatched maintenance and attention to detail. The peaceful corner lot and extensive outdoor spaces provide a serene retreat from the hustle and bustle of everyday life. This home truly stands out for its blend of modern amenities, extensive updates, and exceptional upkeep. Don't miss out on the opportunity to own this remarkable property. Schedule your showing today!!

    Zillow last checked:

    Listing updated:

    Listed by:

    Thomas Quigley, ABR,PSA 224-627-5519,

    MicHana Real Estate Solutions LLC

    Bought with:

    Carlos Carbajal

    Bright Future Realty

    Source: MRED as distributed by MLS GRID,MLS#: 12171470MLS Logo

    Facts & features

    Interior

    Bedrooms & bathrooms
    • Bedrooms: 3
    • Bathrooms: 3
    • Full bathrooms: 2
    • 1/2 bathrooms: 1
    Rooms
    • Room types: Foyer
    Primary bedroom
    • Features: Flooring (Hardwood), Bathroom (Full)
    • Level: Second
    • Area: 192 Square Feet
    • Dimensions: 12X16
    Bedroom 2
    • Features: Flooring (Wood Laminate)
    • Level: Second
    • Area: 150 Square Feet
    • Dimensions: 15X10
    Bedroom 3
    • Features: Flooring (Wood Laminate)
    • Level: Second
    • Area: 110 Square Feet
    • Dimensions: 11X10
    Dining room
    • Features: Flooring (Wood Laminate)
    • Level: Main
    • Area: 143 Square Feet
    • Dimensions: 13X11
    Family room
    • Features: Flooring (Hardwood)
    • Level: Main
    • Area: 144 Square Feet
    • Dimensions: 12X12
    Foyer
    • Features: Flooring (Wood Laminate)
    • Level: Main
    • Area: 21 Square Feet
    • Dimensions: 7X3
    Kitchen
    • Features: Flooring (Wood Laminate)
    • Level: Main
    • Area: 170 Square Feet
    • Dimensions: 17X10
    Laundry
    • Features: Flooring (Hardwood)
    • Level: Second
    • Area: 36 Square Feet
    • Dimensions: 6X6
    Living room
    • Features: Flooring (Hardwood)
    • Level: Main
    • Area: 168 Square Feet
    • Dimensions: 12X14
    Heating
    • Natural Gas, Forced Air
    Cooling
    • Central Air
    Appliances
    • Laundry: Upper Level, In Unit
    Features
    • Walk-In Closet(s), Separate Dining Room
    • Flooring: Laminate
    • Basement: None
    Interior area
    • Total structure area: 1,560
    • Total interior livable area: 1,560 sqft

    Property

    Parking
    • Total spaces: 2
    • Parking features: Asphalt, Garage Door Opener, On Site, Garage Owned, Attached, Garage
    • Attached garage spaces: 2
    • Has uncovered spaces: Yes
    Accessibility
    • Accessibility features: No Disability Access
    Features
    • Stories: 2
    • Patio & porch: Patio
    • Fencing: Fenced
    Lot
    • Size: 9,360 Square Feet
    • Dimensions: 117X80
    • Features: Corner Lot
    Details
    • Parcel number: 06104010530000
    • Special conditions: None
    • Other equipment: Ceiling Fan(s)

    Construction

    Type & style
    • Home type: SingleFamily
    • Architectural style: Contemporary
    • Property subtype: Single Family Residence
    Materials
    • Vinyl Siding
    • Foundation: Concrete Perimeter
    • Roof: Asphalt
    Condition
    • New construction: No
    • Year built: 1999

    Utilities & green energy

    • Sewer: Public Sewer
    • Water: Public

    Community & HOA

    Community
    • Features: Sidewalks, Street Lights
    • Subdivision: Fox Chase
    HOA
    • Has HOA: Yes
    • Services included: Insurance
    • HOA fee: $310 annually
    Location
    • Region: Round Lake Beach

    Financial & listing details

    • Price per square foot: $196/sqft
    • Tax assessed value: $250,849
    • Annual tax amount: $8,220
    • Date on market: 9/24/2024
    • Listing terms: FHA
    • Ownership: Fee Simple w/ HO Assn.

    Price history

    DateEventPrice
    11/15/2024Sold$305,000-1.6%$196/sqft
    Source: MRED as distributed by MLS GRID #12171470 Report a problem
    10/4/2024Contingent$310,000$199/sqft
    Source: MRED as distributed by MLS GRID #12171470 Report a problem
    9/24/2024Listed for sale$310,000-4.6%$199/sqft
    Source: MRED as distributed by MLS GRID #12171470 Report a problem
    9/19/2024Listing removed$324,900$208/sqft
    Source: MRED as distributed by MLS GRID #12162478 Report a problem
    9/12/2024Listed for sale$324,900+182.5%$208/sqft
    Source: MRED as distributed by MLS GRID #12162478 Report a problem
    4/15/2014Sold$115,000$74/sqft
    Source: MRED as distributed by MLS GRID #08512951 Report a problem
    1/9/2014Listed for sale$115,000-45.8%$74/sqft
    Source: Chase Real Estate, LLC #08512951 Report a problem
    8/12/2005Sold$212,000+31.3%$136/sqft
    Source: Public Record Report a problem
    7/19/2001Sold$161,500+11.4%$104/sqft
    Source: Public Record Report a problem
    11/3/1999Sold$145,000$93/sqft
    Source: Public Record Report a problem

    Public tax history

    YearProperty taxesTax assessment
    2024$8,945 +8.8%$89,686 +7.3%
    2023$8,221 +11%$83,608 +13.2%
    2022$7,410 +4.4%$73,872 +15.3%
    2021$7,098 -1.8%$64,044 +11.2%
    2020$7,228 +3.3%$57,587 +4%
    2019$6,994 -2.9%$55,346 +0.2%
    2018$7,202 $55,232 +2.7%
    2017$7,202 +1.4%$53,759 +4.2%
    2016$7,102 -5.3%$51,582 +7.1%
    2015$7,502 +10.5%$48,176 +0.3%
    2014$6,790 +9%$48,016 -0.5%
    2012$6,232 +2.9%$48,247 -11.2%
    2011$6,058 -3.4%$54,310 -11.4%
    2010$6,269 +4.5%$61,323 -4.9%
    2009$5,997 -1.2%$64,516 -3.7%
    2008$6,072 +10.7%$67,004 +3%
    2006$5,483 +3.4%$65,072
    2005$5,305 +7.8%--
    2004$4,919 +1.8%--
    2003$4,834 +0.8%--
    2002$4,796 +5.4%--
    2001$4,549 -0.3%$49,529 +0.8%
    2000$4,562 $49,136
    Find assessor info on the county website

    Neighborhood: 60073

    Nearby schools

    GreatSchools rating
    Schools provided by the listing agent
    • Elementary: Avon Center School
    • Middle: Frederick
    • High: Grayslake Central High School
    • District: 46

    Source: MRED as distributed by MLS GRID. This data may not be complete. We recommend contacting the local school district to confirm school assignments for this home.

    Get a cash offer in 3 minutes
    Find out how much your home could sell for in as little as 3 minutes with a no-obligation cash offer.
    Estimated market value
    $350,900
    Get a cash offer in 3 minutes
    Find out how much your home could sell for in as little as 3 minutes with a no-obligation cash offer.
    Estimated market value
    $350,900