Skip main navigation
Closed
  • $182,000

    2325 N Neva Ave APT 302B, Elmwood Park, IL 60707

    2beds
    886sqft
    Condominium, Single Family Residence
    Built in 1975
    -- sqft lot
    $171,700 Zestimate®
    $205/sqft
    $1,866 Estimated rent

    Home value

    $171,700

    $163,000 - $180,000

    $1,866/mo

    Zestimate® history
    Loading
    Loading...

    Owner options

    List your home for rent

    $1,866/mo

    Rent Zestimate®

    Find your next renter with Zillow Rental Manager. Plus, with online applications, you can quickly screen prospective tenants – for free.

    Learn more

    $1,866/mo

    Rent Zestimate®

    Refinance and save

    $1,760/mo

    Est. payment

    Refinancing to a lower rate could help reduce your monthly payments and save thousands over the life of the loan.

    See today's rates

    $1,760/mo

    Est. payment

    Explore your selling options

    Work with a Zillow partner agent

    Leverage their expertise and Zillow's premium Showcase listings to get your home seen by more buyers.

    Get started

    List with your own agent

    Get your home in front of millions of buyers by listing it on Zillow.

    Learn how to do it

    Sell it yourself

    Take full control of how buyers see your home on Zillow by listing For Sale by Owner (FSBO).

    List your home

    What's special

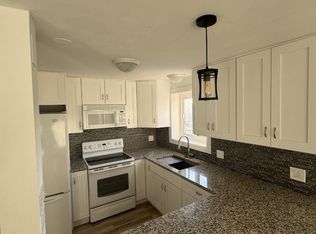
    Freshly painted interiorPrivate exterior balconyUpdated kitchenAmple cabinet spaceNew wall ac unitsNew light fixtures
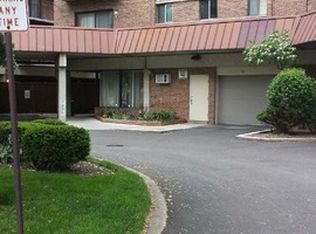
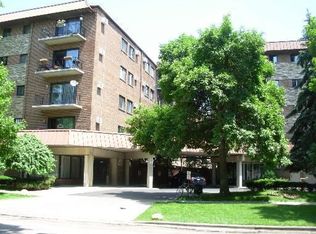
    Welcome to this beautifully updated 2-bedroom, 1-bath condo offering comfort, style, and convenience in the desirable Chicago area. This move-in-ready unit features 886 square feet of thoughtfully refreshed living space, perfect for both homeowners and investors alike. Step inside to find a freshly painted interior complemented by brand-new carpeting in both bedrooms and durable, wood-look vinyl flooring throughout the main living areas. The bright and inviting living room opens to a private exterior balcony-ideal for morning coffee or relaxing evenings. The updated kitchen boasts new appliances, including a stove, microwave, and refrigerator, along with ample cabinet space for all your storage needs. Both bedrooms are generously sized, with the primary suite featuring a walk-in closet complete with a newly built-in closet system for optimal organization. Additional upgrades include new light fixtures, newer sliding glass doors and windows, and new wall AC units to keep you comfortable year-round. This unit is located in a well-maintained elevator building and also includes a large dedicated storage space, providing exceptional convenience and functionality. An assigned covered exterior parking space is included, adding even more value. Ideally situated near shopping, dining, parks, and transportation, this turnkey condo is a fantastic opportunity you won't want to miss. Schedule your private showing today!

    Zillow last checked:

    Listing updated:

    Listed by:

    Andrew Cellucci acrealty.chi@gmail.com,

    Fulton Grace Realty

    Bought with:

    Jim Pfligler

    RE/MAX Suburban

    Source: MRED as distributed by MLS GRID,MLS#: 12610651MLS Logo

    Facts & features

    Interior

    Bedrooms & bathrooms
    • Bedrooms: 2
    • Bathrooms: 1
    • Full bathrooms: 1
    Rooms
    • Room types: No additional rooms
    Primary bedroom
    • Level: Main
    • Area: 168 Square Feet
    • Dimensions: 14X12
    Bedroom 2
    • Level: Main
    • Area: 120 Square Feet
    • Dimensions: 12X10
    Dining room
    • Level: Main
    • Area: 144 Square Feet
    • Dimensions: 12X12
    Kitchen
    • Level: Main
    • Area: 80 Square Feet
    • Dimensions: 10X8
    Living room
    • Level: Main
    • Area: 204 Square Feet
    • Dimensions: 17X12
    Heating
    • Electric
    Cooling
    • Wall Unit(s)
    Appliances
    • Laundry: Common Area
    Features
    • Storage, Built-in Features, Walk-In Closet(s)
    • Flooring: Laminate
    • Basement: None
    Interior area
    • Total structure area: 0
    • Total interior livable area: 886 sqft

    Property

    Parking
    • Total spaces: 37
    • Parking features: Asphalt, Assigned, Parking Lot, Secured, Yes, Owned
    Accessibility
    • Accessibility features: No Disability Access
    Features
    • Exterior features: Balcony
    Details
    • Parcel number: 13311070241026
    • Special conditions: None

    Construction

    Type & style
    • Home type: Condo
    • Property subtype: Condominium, Single Family Residence
    Materials
    • Brick
    Condition
    • New construction: No
    • Year built: 1975
    • Major remodel year: 2026

    Utilities & green energy

    • Sewer: Public Sewer
    • Water: Lake Michigan

    Community & HOA

    HOA
    • Has HOA: Yes
    • Amenities included: Coin Laundry, Elevator in Residence, Storage, Security Door Lock(s), Public Bus
    • Services included: Water, Parking, Insurance, Security, Exterior Maintenance, Lawn Care, Scavenger, Snow Removal
    • HOA fee: $420 monthly
    Location
    • Region: Elmwood Park

    Financial & listing details

    • Price per square foot: $205/sqft
    • Tax assessed value: $158,470
    • Annual tax amount: $1,993
    • Date on market: 4/8/2026
    • Listing terms: Cash
    • Ownership: Condo

    Price history

    DateEventPrice
    6/17/2026Sold$182,000+4%$205/sqft
    Source: MRED as distributed by MLS GRID #12610651 Report a problem
    5/4/2026Contingent$175,000$198/sqft
    Source: MRED as distributed by MLS GRID #12610651 Report a problem
    4/27/2026Price change$175,000-10.3%$198/sqft
    Source: MRED as distributed by MLS GRID #12610651 Report a problem
    4/8/2026Listed for sale$195,000+35.9%$220/sqft
    Source: MRED as distributed by MLS GRID #12610651 Report a problem
    8/17/2004Sold$143,500$162/sqft
    Source: Public Record Report a problem

    Public tax history

    YearProperty taxesTax assessment
    2024$1,993 +516.6%$15,847 +111.3%
    2023$323 +17%$7,499
    2022$276 -8.7%$7,499
    2021$303 $7,499 +58%
    2020-- $4,747 -11.1%
    2019-- $5,337
    2018-- $5,337 +8.1%
    2017-- $4,936
    2016$131 +63.1%$4,936
    2015$81 -21%$4,936 -0.3%
    2014$102 +26%$4,952
    2013$81 -73.3%$4,952 -17%
    2012$303 -76.5%$5,963 -47.3%
    2011$1,289 -0.5%$11,316
    2010$1,296 +15.3%$11,316 -10%
    2009$1,124 +4%$12,574 -2.6%
    2008$1,081 -12.4%$12,911 -5.1%
    2007$1,235 +0.8%$13,605
    2006$1,225 -2.2%$13,605 +43.4%
    2005$1,253 +2.5%$9,490
    2004$1,222 -18.7%$9,490
    2003$1,503 +1.5%$9,490 +15.2%
    2002$1,481 +3.6%$8,237
    2001$1,429 +6.4%$8,237
    2000$1,344 -0.7%$8,237 +18%
    1999$1,353 $6,980
    Find assessor info on the county website

    Neighborhood: Galewood

    Nearby schools

    GreatSchools rating
    Schools provided by the listing agent
    • District: 299

    Source: MRED as distributed by MLS GRID. This data may not be complete. We recommend contacting the local school district to confirm school assignments for this home.

    Get a cash offer in 3 minutes
    Find out how much your home could sell for in as little as 3 minutes with a no-obligation cash offer.
    Estimated market value
    $171,700
    Get a cash offer in 3 minutes
    Find out how much your home could sell for in as little as 3 minutes with a no-obligation cash offer.
    Estimated market value
    $171,700