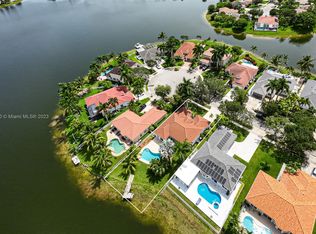
True pride of ownership! Seize the opportunity to become the owner of this exceptional waterfront home, ideally situated on a quiet cul-de-sac and loaded with upgrades and thoughtful features. Brand-new tile roof (2025) with a 10-year transferable warranty, new water heater, new refrigerator, and new solenoid pool pump. Smart home features include automated light switches, sprinkler system, and smart garage door. Enjoy peace of mind with full hurricane panels, an impact-rated garage door, and an industrial-grade, hurricane-rated, pet-proof screened lanai—a rare feature in this community. The home features new flooring in the primary and guest bedrooms, with extra flooring pieces included. The custom walk-in primary closet includes an A/C vent for added comfort. Additional upgrades include new blinds, serviced and professionally cleaned ductwork, a Level 2 EV charger, generator in the garage, and attic flooring, shelving, and electricity for extra storage and convenience. The backyard is larger than most homes in the subdivision and is fully fenced, with the entire fence belonging to the property (not shared with neighbors). The pool was resurfaced approximately six years ago and is ready for saltwater conversion. A patio shed with wood flooring provides additional storage. The home is also pre-plumbed for a future outdoor bathroom, the entire sewer system has been professionally cleared, and the property is not located in a flood zone. Low HOA of just $247/month includes Xfinity cable with three HD cable boxes, high-speed internet, and a 24/7 guarded gated entrance.
For sale
$775,000
2325 NW 186th Avenue, Pembroke Pines, FL 33029
4beds
1,957sqft
Single Family Residence
Built in 1996
9,417 Square Feet Lot
$750,700 Zestimate®
$396/sqft
$247/mo HOA
What's special
New blindsNew water heaterWaterfront homeNew solenoid pool pumpSmart home featuresQuiet cul-de-sacNew refrigerator
- 17 days |
- 1,711 |
- 169 |
Likely to sell faster than
Zillow last checked:
Listing updated:
Listed by:
Anderson Barbosa 954-621-7273,
Realty 100,
Vanessa Barbosa 954-695-3936,
Realty 100
Source: BeachesMLS,MLS#: B26061977 Originating MLS: BeachesMLS
Originating MLS: BeachesMLSFacts & features
Interior
Bedrooms & bathrooms
- Bedrooms: 4
- Bathrooms: 2
- Full bathrooms: 2
- Main level bathrooms: 2
- Main level bedrooms: 4
Primary bedroom
- Area: 180
- Dimensions: 15 X 12
Bedroom 2
- Area: 132
- Dimensions: 12 X 11
Bedroom 3
- Area: 110
- Dimensions: 11 X 10
Bedroom 4
- Area: 110
- Dimensions: 11 X 10
Dining room
- Area: 100
- Dimensions: 10 X 10
Living room
- Area: 208
- Dimensions: 16 X 13
Heating
- Central
Cooling
- Central Air, Ceiling Fan(s)
Appliances
- Included: Dryer, Dishwasher, Electric Range, Electric Water Heater, Disposal, Ice Maker, Microwave, Range, Refrigerator, Water Heater, Washer
- Laundry: Washer Hookup, Electric Dryer Hookup, Inside, Laundry Room, In Unit
Features
- Breakfast Bar, Bedroom on Main Level, Breakfast Area, Bathtub, Closet Cabinetry, Dining Area, Separate/Formal Dining Room, Dual Sinks, Entrance Foyer, Garden Tub/Roman Tub, High Ceilings, Kitchen Island, Main Level Primary, Pantry, Soaking Tub, Separate Shower, Walk-In Closet(s)
- Flooring: Other, Tile, Vinyl, Wood
- Doors: French Doors
- Windows: Sliding
- Has fireplace: No
Interior area
- Total structure area: 2,439
- Total interior livable area: 1,957 sqft
Video & virtual tour
Property
Parking
- Total spaces: 6
- Parking features: Attached, Driveway, Garage, Garage Door Opener, Guest, Paver Block
- Attached garage spaces: 2
- Uncovered spaces: 4
Accessibility
- Accessibility features: None
Features
- Levels: One
- Stories: 1
- Entry location: 1
- Patio & porch: Patio, Porch, Screened
- Exterior features: Barbecue, Outdoor Living Area, Porch
- Has private pool: Yes
- Pool features: Fenced, In Ground, Private
- Fencing: Back Yard,Fenced
- Has view: Yes
- View description: Garden, Lake, Pool, Water
- Has water view: Yes
- Water view: Lake,Water
- Waterfront features: Lake Front, Other
- Frontage length: 0.00,0.00
Lot
- Size: 9,417 Square Feet
- Features: Cul-De-Sac, < 1/4 Acre
Details
- Parcel number: 513912131870
- Zoning: (PUD)
- Special conditions: Standard
Construction
Type & style
- Home type: SingleFamily
- Architectural style: Ranch
- Property subtype: Single Family Residence
Materials
- Block, Stucco
- Roof: Tile
Condition
- Resale
- New construction: No
- Year built: 1996
Details
- Builder model: Antilles 4 Bedroom
Utilities & green energy
- Sewer: Public Sewer
- Water: Public
- Utilities for property: Cable Connected, Electricity Available, Water Available
Community & HOA
Community
- Features: Home Owners Association, Gated
- Security: Gated with Guard, Gated Community
- Subdivision: BIG SKY PLAT
HOA
- Has HOA: Yes
- Amenities included: Gated, Security, Sidewalks
- Services included: Common Areas, Cable TV, Security, Internet
- HOA fee: $247 monthly
Location
- Region: Pembroke Pines
Financial & listing details
- Price per square foot: $396/sqft
- Tax assessed value: $519,790
- Annual tax amount: $9,222
- Date on market: 8/8/2026
- Cumulative days on market: 18 days
- Listing terms: Cash,Conventional,FHA,VA Loan
- Electric utility on property: Yes
Estimated market value
$750,700
$713,000 - $788,000
$4,638/mo
Price history
| Date | Event | Price |
|---|---|---|
| 8/8/2026 | Listed for sale | $775,000+63.2%$396/sqft |
Source:  BeachesMLS #B26061977 Report a problem BeachesMLS #B26061977 Report a problem | ||
| 5/24/2019 | Sold | $475,000+2.2%$243/sqft |
Source: BeachesMLS #F10171361 Report a problem | ||
| 4/17/2019 | Pending sale | $465,000$238/sqft |
Source: United Realty Group Inc #F10171361 Report a problem | ||
| 4/12/2019 | Listed for sale | $465,000+3.9%$238/sqft |
Source: United Realty Group Inc #F10171361 Report a problem | ||
| 7/20/2016 | Sold | $447,500+4.3%$229/sqft |
Source: Public Record Report a problem | ||
| 7/30/2014 | Sold | $429,000-3.8%$219/sqft |
Source: Public Record Report a problem | ||
| 5/17/2014 | Listed for sale | $445,900+185.8%$228/sqft |
Source: Esslinger-Wooten-Maxwell Inc #A1951158 Report a problem | ||
| 11/21/1995 | Sold | $156,000$80/sqft |
Source: Public Record Report a problem | ||
Public tax history
| Year | Property taxes | Tax assessment |
|---|---|---|
| 2025 | $9,222 +2.8% | $506,130 +2.9% |
| 2024 | $8,972 +2.7% | $491,870 +3% |
| 2023 | $8,739 +5.7% | $477,550 +3% |
| 2022 | $8,265 +1.4% | $463,650 +3% |
| 2021 | $8,148 +1% | $450,150 +1.4% |
| 2020 | $8,067 +6.3% | $443,940 +6.9% |
| 2019 | $7,589 | $415,110 +1.9% |
| 2018 | $7,589 +3.7% | $407,370 +0.9% |
| 2017 | $7,317 -0.2% | $403,860 +13.4% |
| 2016 | $7,329 +12.2% | $356,020 +0.7% |
| 2015 | $6,532 -1.5% | $353,550 +69.2% |
| 2014 | $6,630 +78.1% | $208,900 -22.8% |
| 2013 | $3,723 +2.5% | $270,580 +4.1% |
| 2012 | $3,633 +3.1% | $260,030 +3.1% |
| 2011 | $3,525 -1.7% | $252,290 +30.3% |
| 2010 | $3,586 +7.9% | $193,590 +2.7% |
| 2009 | $3,324 +3.1% | $188,510 +0.1% |
| 2008 | $3,223 -5.8% | $188,330 +3% |
| 2007 | $3,422 +7% | $182,850 +9.2% |
| 2006 | $3,199 | $167,390 +3% |
| 2005 | -- | $162,520 +3% |
| 2004 | $3,142 +1.6% | $157,790 +1.9% |
| 2003 | $3,091 +0.3% | $154,850 +2.4% |
| 2002 | $3,081 +2.4% | $151,230 +1.6% |
| 2001 | $3,010 +5.3% | $148,850 |
| 2000 | $2,858 | -- |
Find assessor info on the county website
Monthly payment
Est. payment
Payment breakdown
Explore the cost of this home by adjusting the details. Changes won't be saved.Climate risks
Neighborhood: Keystone Lake
Nearby schools
GreatSchools rating
- 9/10Chapel Trail Elementary SchoolGrades: PK-5Distance: 0.8 mi
- 8/10Silver Trail Middle SchoolGrades: 6-8Distance: 0.4 mi
- 8/10West Broward High SchoolGrades: PK,9-12Distance: 2.3 mi
Schools provided by the listing agent
- Elementary: Chapel Trail
- Middle: Silver Trail
- High: West Broward
Source: BeachesMLS. This data may not be complete. We recommend contacting the local school district to confirm school assignments for this home.
- $817,4005 bd3 ba2.7k sqft2331 NW 186th Ave, Pembroke Pines, FL 33029Off Market

- $756,4003 bd2 ba2.3k sqft2317 NW 186th Ave, Pembroke Pines, FL 33029Off Market
- $972,3004 bd2 ba2.9k sqft2335 NW 186th Ave, Pembroke Pines, FL 33029Off Market

- $790,0003 bd3 ba2k sqft2326 NW 186th Ave, Pembroke Pines, FL 33029Sold
- $760,0003 bd2 ba1.7k sqft2332 NW 186th Ave, Pembroke Pines, FL 33029Sold
- $920,0004 bd2 ba1.9k sqft2339 NW 186th Ave, Pembroke Pines, FL 33029Sold
- $822,8004 bd2 ba1.9k sqft2336 NW 186th Ave, Pembroke Pines, FL 33029Off Market
- $756,3004 bd2 ba2.1k sqft2318 NW 186th Ave, Pembroke Pines, FL 33029Off Market
A local agent can set up tours, give advice and negotiate with sellers.
Similar homes
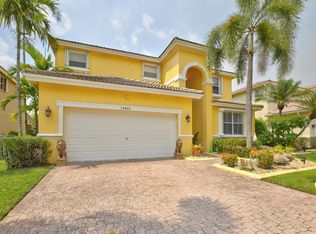
- $765,0004 bd3 ba2.4k sqft19425 SW 15th Street, Pembroke Pines, FL 33029For Sale
 MLS ID #B26037309, Candace Garber, TruDeals Realty Corp. BeachesMLS
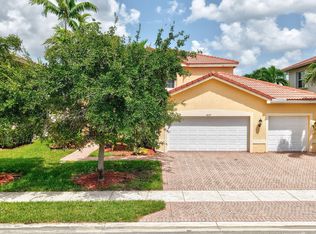
 - $825,0004 bd3 ba2.5k sqft4225 SW 179TH Way, Miramar, FL 33029For Sale
 MLS ID #B26065193, Richard S Elliott, Compass Florida LLC. BeachesMLS
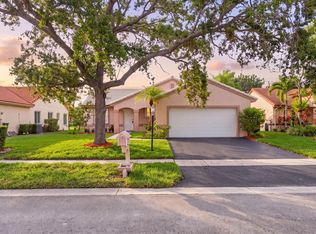
 - $650,0003 bd2 ba1.6k sqft18871 NW 2ND Street, Pembroke Pines, FL 33029For Sale
 MLS ID #B26058946, Michael Jude McLaughlin, Premier Associates Realty LLC. BeachesMLS
 - $799,9994 bd2 ba2.8k sqft16146 NW 14th Court, Pembroke Pines, FL 33028For Sale
 MLS ID #B26042573, Sharon A McLennon, Coldwell Banker Splendor Realty. BeachesMLS
 - $725,0004 bd3 ba2.4k sqft18144 SW 20th Street, Miramar, FL 33029For SaleMLS ID #B26024935, Craig R Sarnoff, Keller Williams Realty Consultants. BeachesMLS
- $665,0003 bd2 ba1.6k sqft20869 NW 17th Street, Pembroke Pines, FL 33029For SaleMLS ID #B26021326, Candace Garber, TruDeals Realty Corp. BeachesMLS
- $625,0003 bd3 ba1.7k sqft18241 NW 8th Street, Pembroke Pines, FL 33029For SaleMLS ID #B26047988, Theresa Amos, The Keyes Company. BeachesMLS
- $830,0004 bd2 ba1.8k sqft16007 OPAL CREEK Drive, Weston, FL 33331For SaleMLS ID #B26057975, James Scott Cowles, Redfin Corporation. BeachesMLS
- $769,0003 bd3 ba2.1k sqft143 Cameron Court, Weston, FL 33326For SaleMLS ID #B26063603, Christine M Viscovich PA, Keller Williams Legacy. BeachesMLS
- $836,0004 bd3 ba2.1k sqft2772 SW 135TH Avenue, Miramar, FL 33027For SaleMLS ID #B26058045, Jorge A Zea, Blue Lighthouse Realty, INC. BeachesMLS
- $798,0004 bd2 ba1.8k sqft970 Tulip Circle, Weston, FL 33327For SaleMLS ID #B26049081, Bing Wang, Rainbow Investment Realty Inc. BeachesMLS
- $675,0004 bd3 ba2.2k sqft16385 SW 27th Street, Miramar, FL 33027For SaleMLS ID #B26031367, Stephanie L Martinez, Redfin Corporation. BeachesMLS
- $899,0004 bd3 ba2.2k sqft10740 LONDON Street, Cooper City, FL 33026For SaleMLS ID #B26060069, Joseph Granteed, Douglas Elliman. BeachesMLS
- $817,0004 bd3 ba2.4k sqft1428 CANARY ISLAND Drive, Weston, FL 33327For SaleMLS ID #B26058913, Chin H Morales, London Foster Realty. BeachesMLS
- $739,9004 bd2 ba2.2k sqft1311 NW 111th Way, Coral Springs, FL 33071For SaleMLS ID #B26042124, Gloria Ruth Morenstein, First Impressions Realty Inc.. BeachesMLS
- $850,0004 bd3 ba2.7k sqft14520 SW 37th Street, Miramar, FL 33027For SaleMLS ID #B26045514, Carlos S Martin, Good People Realty. BeachesMLS
- $700,0003 bd2 ba1.5k sqft13421 SW 17TH Court, Miramar, FL 33027For SaleMLS ID #B26057200, Sackia Austin, Austin Realty. BeachesMLS
- $1,065,0004 bd3 ba2.6k sqft14315 NW 16TH Court, Pembroke Pines, FL 33028For SaleMLS ID #B26059119, Portia S Voss, Campbell Investment Realty Inc. BeachesMLS
- $760,0003 bd2 ba2k sqft1750 W Oak Knoll Circle, Davie, FL 33324For SaleMLS ID #B26049282, Henry Thomas, Coldwell Banker. BeachesMLS
- $779,9004 bd2 ba2k sqft8719 NW 1ST Street, Coral Springs, FL 33071For SaleMLS ID #B26063903, Joanna Cavaliere, CENTURY 21 Tenace Realty. BeachesMLS
