Skip main navigation
Pending
  • Price cut: $26K (6/26)
    $699,000

    2325 NW Valley View Dr, Pullman, WA 99163

    5beds
    3,100sqft
    : 
    $4,344/mo
    Get pre-qualified
    Single Family Residence
    Built in 2013
    9,147 Square Feet Lot
    $-- Zestimate®
    $225/sqft
    $-- HOA

    What's special

    Well-maintained lawnFormal dining room
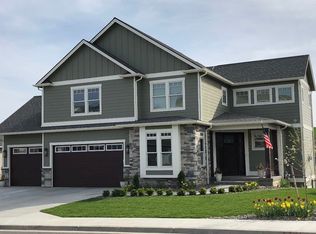
    MLS# 293232 A setting like this is hard to replace. Located in one of Pullman’s most desirable areas, this beautifully crafted RB Olson home offers 5 bedrooms, 3 bathrooms, and the space and flexibility you have been searching for. Two generous living areas and a formal dining room create room to gather, entertain, work from home, or simply spread out. But it’s what’s beyond the backyard that makes this home stand apart. The property backs to a peaceful pond and natural area with walking trails, creating a beautiful backdrop and a sense of privacy you simply won’t find with every home. Add in a well-maintained lawn and an excellent location near Washington State University, SEL, Pullman High School, and Kamiak Elementary, and this home checks the boxes that are difficult to recreate: space, setting, location, and quality construction. If you’ve been waiting for the right Pullman home, this is one you’ll want to see in person. Schedule your showing and discover why this location is so special.
    96 days
    577
    23

    Zillow last checked:

    Listing updated:

    Listed by:

    Shilo Sprouse 509-868-1129,

    Realty One Group Eclipse

    Source: PACMLS,MLS#: 293232MLS Logo

      Facts & features

      Interior

      Bedrooms & bathrooms
      • Bedrooms: 5
      • Bathrooms: 3
      • Full bathrooms: 3
      Bedroom
      • Level: Main
      Bedroom 1
      • Level: Main
      Bedroom 2
      • Level: Main
      Bedroom 3
      • Level: Down
      Bedroom 4
      • Level: Down
      Dining room
      • Level: Main
      Family room
      • Level: Down
      Living room
      • Level: Main
      Heating
      • Forced Air, Furnace
      Cooling
      • Central Air, Electric
      Appliances
      • Included: Dishwasher, Microwave, Range/Oven, Refrigerator, Water Heater
      Features
      • Raised Ceiling(s), Storage, Utility Closet, Ceiling Fan(s)
      • Flooring: Carpet, Wood
      • Windows: Windows - Vinyl
      • Basement: Yes
      • Number of fireplaces: 2
      • Fireplace features: 2, Gas, Freestanding Stove-Pellet, Family Room, Living Room
      Interior area
      • Total structure area: 3,100
      • Total interior livable area: 3,100 sqft
      Video & virtual tour

      Property

      Parking
      • Total spaces: 2
      • Parking features: Attached, 2 car, Garage Door Opener, Finished
      • Attached garage spaces: 2
      Features
      • Levels: 1 Story w/Basement
      • Stories: 1
      • Patio & porch: Deck/Open, Deck/Covered, Deck/Trex-type
      • Exterior features: Lighting, Irrigation
      • Fencing: Partial
      • Has view: Yes
      Lot
      • Size: 9,147 Square Feet
      • Features: Located in City Limits
      Details
      • Parcel number: 112170002030000
      • Zoning description: Residential

      Construction

      Type & style
      • Home type: SingleFamily
      • Property subtype: Single Family Residence
      Materials
      • Lap
      • Foundation: Slab
      • Roof: Comp Shingle
      Condition
      • Existing Construction (Not New)
      • New construction: No
      • Year built: 2013

      Utilities & green energy

      • Water: Public
      • Utilities for property: Sewer Connected

      Community & HOA

      Community
      • Subdivision: Paradise Hills
      Location
      • Region: Pullman

      Financial & listing details

      • Price per square foot: $225/sqft
      • Tax assessed value: $530,101
      • Annual tax amount: $6,164
      • Date on market: 5/25/2026
      • Listing terms: Cash,Conventional,FHA,VA Loan
      • Electric utility on property: Yes
      • Road surface type: Paved

        Estimated market value

        Not available

        Estimated sales range

        Not available

        Not available

        Price history

        DateEventPrice
        8/29/2026Pending sale$699,000$225/sqft
        Source: PACMLS #293232 Report a problem
        6/26/2026Price change$699,000-3.6%$225/sqft
        Source: PACMLS #293232 Report a problem
        5/25/2026Listed for sale$725,000$234/sqft
        Source: PACMLS #293232 Report a problem

        Public tax history

        YearProperty taxesTax assessment
        2025$6,165 -5.2%$530,101
        2024$6,504 +66.5%$530,101 +89.9%
        2023$3,905 -5.7%$279,124
        2022$4,141 +0.1%$279,124
        2021$4,139 -2.1%$279,124
        2019$4,226 +1.7%$279,124
        2018$4,155 +2.7%$279,124
        2017$4,046 -4.9%$279,124
        2016$4,253 -1.4%$279,124
        2015$4,315 -1%--
        2014$4,357 +602.9%$45,000
        2013$620 $45,000
        Find assessor info on the county website

        Monthly payment

        Est. payment

        Payment breakdown

        Explore the cost of this home by adjusting the details. Changes won't be saved.
        All calculations are estimates and provided by Zillow, Inc. for informational purposes only. Actual amounts may vary.
        HOA fees may include property taxes on listings classified as Co-Ops. Contact the listing agent and/or owner for fee details.
        See how much you could borrow to make a competitive offer.

        Climate risks

        Neighborhood: 99163

        Getting around

        4 / 100
        Car-Dependent
        13 / 100
        Somewhat Bikeable

        Nearby schools

        GreatSchools rating

        A local agent can set up tours, give advice and negotiate with sellers.

        A local lender can help you make sure your offer is ready when you are.

        Browse local experts