Quality custom built home nestled on a large private one acre lot with serene wooded views. Many special upgrades and renovations have been done on this home. The well appointed bright and spacious Chefs Kitchen features modern maple cabinets with pull out soft close drawers, built in wall oven, microwave-convection oven combo, counter depth stainless steel refrigerator, durable tile flooring, soft recessed lighting, subtle under cabinet lighting, center island induction cook top w/ up draft, quartz countertops, custom backsplash, and built-in butlers pantry. The cozy family room features a timeless marble surround fireplace with gas logs, classic site finished hardwood floors, and French doors leading directly out to a fabulous screened- in porch. The spacious & elegant dining room features beautiful hardwood floors and large windows. The builder added lots of upgrade details when built , such as large bright windows, high ceilings, two story entry way, crown moldings and two sets of French doors. The second floor primary bedroom features a tray ceiling and a spa-like bath with glass shower, relaxing soaking tub, quartz countertops & large double vanity .The vaulted ceiling and skylight enhance the beauty of this renovated bath. The hall bath is also exceptionally renovated with quartz countertops and a glass shower. The second floor features an enormous multipurpose bonus room with a wall of large windows- perfect for home office, artist retreat or 4th bedroom. The plush upgraded carpet is like new. The pull down attic space is mostly floored for tons of storage space. This home has been impeccably maintained and is immaculate inside and out. The two car garage has finished drywall, huge built- in storage cabinets and epoxy flooring. The private rear yard is partially fenced from the back deck perfect for any pets. A very special screened-in-porch features a superb wood burning fireplace. PRIME LOCATION : Less than 5 minutes to downtown Hillsborough & New UNC Hospital. Approx. 12 minutes to Duke and Durham, 12 minutes to Chapel Hill, 20 minutes to UNC main hospital and campus. 20 minutes to RTP and RDU. Less than 5 minutes to multiple Eno River and Triangle Land conservancy walking trails and Mountain to Sea trail entrances. Less than 5 minutes to businesses and shopping. 1 mile to the Triangle Sports Plex & Senior center . This is a rare opportunity to be in one of the best locations in the area. Google fiber recently put in the neighborhood, and all utilities are under ground. This home is not in City limits, so the taxes are County and much lower than City. This ideal home will not last long.
Sold for $590,000
$590,000
2325 Old Oak Pl, Hillsborough, NC 27278
3beds
2,294sqft
Single Family Residence, Residential
Built in 1993
1 Acres Lot
$578,000 Zestimate®
$257/sqft
$2,527 Estimated rent
Home value
$578,000
$520,000 - $642,000
$2,527/mo
Zestimate® history
Owner options
List your home for rent
$2,527/mo
Rent Zestimate®
Find your next renter with Zillow Rental Manager. Plus, with online applications, you can quickly screen prospective tenants – for free.
$2,527/mo
Rent Zestimate®
Refinance and save
$3,519/mo
Est. payment
Refinancing to a lower rate could help reduce your monthly payments and save thousands over the life of the loan.
$3,519/mo
Est. payment
Explore your selling options
Work with a Zillow partner agent
Leverage their expertise and Zillow's premium Showcase listings to get your home seen by more buyers.
Get startedList with your own agent
Get your home in front of millions of buyers by listing it on Zillow.
Learn how to do itSell it yourself
Take full control of how buyers see your home on Zillow by listing For Sale by Owner (FSBO).
List your homeWhat's special
Marble surround fireplaceFinished drywallTons of storage spaceSite finished hardwood floorsHigh ceilingsRenovated bathWood burning fireplace
Zillow last checked:
Listing updated:
Listed by:
June M Minton 919-260-0361,
Coldwell Banker HPW
Bought with:
Meighan Carmichael, 287167
Hillsborough Real Estate Group
Source: Doorify MLS,MLS#: 10100072
Facts & features
Interior
Bedrooms & bathrooms
- Bedrooms: 3
- Bathrooms: 3
- Full bathrooms: 2
- 1/2 bathrooms: 1
Heating
- Forced Air, Heat Pump, Propane
Cooling
- Ceiling Fan(s), Central Air, Dual, Electric, Heat Pump
Appliances
- Included: Convection Oven, Cooktop, Dishwasher, Ice Maker, Microwave, Refrigerator, Stainless Steel Appliance(s), Oven, Water Purifier
- Laundry: Laundry Room, Main Level
Features
- Ceiling Fan(s), Crown Molding, Double Vanity, Entrance Foyer, High Ceilings, High Speed Internet, Kitchen Island, Recessed Lighting, Room Over Garage, Separate Shower, Smooth Ceilings, Soaking Tub, Tray Ceiling(s), Walk-In Closet(s)
- Flooring: Carpet, Ceramic Tile, Hardwood, Vinyl
- Basement: Crawl Space
- Number of fireplaces: 2
- Fireplace features: Family Room, Outside
Interior area
- Total structure area: 2,294
- Total interior livable area: 2,294 sqft
- Finished area above ground: 2,294
- Finished area below ground: 0
Property
Parking
- Total spaces: 4
- Parking features: Deck
- Garage spaces: 2
- Uncovered spaces: 2
Features
- Levels: Two
- Stories: 2
- Patio & porch: Deck, Screened
- Has view: Yes
Lot
- Size: 1 Acres
- Features: Back Yard, Corner Lot, Front Yard, Hardwood Trees, Irregular Lot, Landscaped, Partially Cleared, Private, Wooded
Details
- Parcel number: 10083643
- Special conditions: Standard
Construction
Type & style
- Home type: SingleFamily
- Architectural style: Transitional
- Property subtype: Single Family Residence, Residential
Materials
- Fiber Cement, Masonite
- Foundation: Block, Brick/Mortar
- Roof: Metal
Condition
- New construction: No
- Year built: 1993
Utilities & green energy
- Sewer: Septic Tank
- Water: Private, Well
Community & HOA
Community
- Subdivision: Wyngate
HOA
- Has HOA: No
Location
- Region: Hillsborough
Financial & listing details
- Price per square foot: $257/sqft
- Tax assessed value: $442,300
- Annual tax amount: $3,076
- Date on market: 6/1/2025
- Road surface type: Paved
Price history
| Date | Event | Price |
|---|---|---|
| 7/11/2025 | Sold | $590,000+0.2%$257/sqft |
Source:  Doorify MLS #10100072 Report a problem Doorify MLS #10100072 Report a problem | ||
| 6/13/2025 | Pending sale | $589,000$257/sqft |
Source: Doorify MLS #10100072 Report a problem | ||
| 6/1/2025 | Listed for sale | $589,000-8.7%$257/sqft |
Source: Doorify MLS #10100072 Report a problem | ||
| 5/28/2025 | Listing removed | $645,000$281/sqft |
Source: Doorify MLS #10083643 Report a problem | ||
| 5/12/2025 | Price change | $645,000-4.4%$281/sqft |
Source: Doorify MLS #10083643 Report a problem | ||
| 3/20/2025 | Listed for sale | $675,000$294/sqft |
Source: Doorify MLS #10083643 Report a problem | ||
Public tax history
| Year | Property taxes | Tax assessment |
|---|---|---|
| 2025 | $3,346 +8.8% | $442,300 +47.9% |
| 2024 | $3,076 +4.7% | $299,000 |
| 2023 | $2,938 +0.4% | $299,000 |
| 2022 | $2,926 +2.4% | $299,000 |
| 2021 | $2,858 +6.8% | $299,000 +13.8% |
| 2020 | $2,677 | $262,800 +6.1% |
| 2018 | $2,677 +8% | $247,700 |
| 2017 | $2,478 -6.3% | $247,700 -6.5% |
| 2016 | $2,644 | $264,900 |
| 2015 | $2,644 +0.8% | $264,900 |
| 2014 | $2,624 | $264,900 |
| 2013 | -- | $264,900 |
| 2012 | -- | $264,900 +5.2% |
| 2011 | -- | $251,832 |
| 2010 | -- | $251,832 |
| 2009 | -- | $251,832 +16.3% |
| 2008 | $2,181 +4.9% | $216,563 |
| 2007 | $2,079 +6.7% | $216,563 |
| 2006 | $1,949 | $216,563 |
| 2005 | $1,949 +4% | $216,563 +9.1% |
| 2004 | $1,873 +3.9% | $198,436 |
| 2003 | $1,804 +4% | $198,436 |
| 2002 | $1,734 +2.9% | $198,436 |
| 2001 | $1,685 -4.6% | $198,436 +10.1% |
| 2000 | $1,766 | $180,188 |
Find assessor info on the county website
Neighborhood: 27278
Nearby homes
- $412,5003 bd2 ba1.4k sqft2319 Old Oak Pl, Hillsborough, NC 27278Off Market
- $569,3004 bd3 ba2.4k sqft2327 Wyngate Dr, Chapel Hill, NC 27278Off Market
- $700,0003 bd3 ba2.3k sqft2308 Wyngate Dr, Hillsborough, NC 27278Sold

- $649,7004 bd3 ba2.7k sqft2321 Wyngate Dr, Hillsborough, NC 27278Off Market
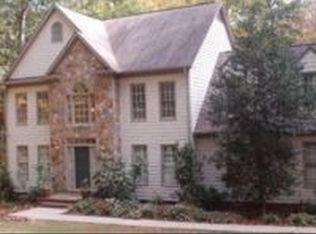
- $567,8003 bd3 ba2.1k sqft2315 Wyngate Dr, Hillsborough, NC 27278Off Market
- $470,8003 bd2 ba1.7k sqft2400 Old Oak Pl, Hillsborough, NC 27278Off Market
- $462,0003 bd2 ba1.7k sqft2324 Old Oak Pl, Hillsborough, NC 27278Off Market
- $560,3004 bd3 ba1.9k sqft2311 Old Oak Pl, Hillsborough, NC 27278Off Market
Nearby schools
GreatSchools rating
- 8/10New Hope ElementaryGrades: PK-5Distance: 2.3 mi
- 4/10A L Stanback MiddleGrades: 6-8Distance: 1.8 mi
- 7/10Cedar Ridge HighGrades: 9-12Distance: 3.5 mi
Schools provided by the listing agent
- Elementary: Orange - New Hope
- Middle: Orange - A L Stanback
- High: Orange - Cedar Ridge
Source: Doorify MLS. This data may not be complete. We recommend contacting the local school district to confirm school assignments for this home.
Get a cash offer in 3 minutes
Find out how much your home could sell for in as little as 3 minutes with a no-obligation cash offer.
Estimated market value
$578,000
Get a cash offer in 3 minutes
Find out how much your home could sell for in as little as 3 minutes with a no-obligation cash offer.
Estimated market value
$578,000
- North Carolina
- Orange County
- Durham
- 27278
- 2325 Old Oak Pl
Nearby cities
Nearby neighborhoods
Nearby zip codes
Other Durham Topics
