Skip main navigation
Off market
Street View
  • $1,474,600

    2325 Oxbow Ct, Castle Rock, CO 80104

    4beds
    4,174sqft
    SingleFamily
    Built in 2011
    4.78 Acres Lot
    $1,474,600 Zestimate®
    $353/sqft
    $4,792 Estimated rent

    Home value

    $1,474,600

    $1.36M - $1.62M

    $4,792/mo

    Zestimate® history
    Loading
    Loading...

    Owner options

    List your home for rent

    $4,792/mo

    Rent Zestimate®

    Find your next renter with Zillow Rental Manager. Plus, with online applications, you can quickly screen prospective tenants – for free.

    Learn more

    $4,792/mo

    Rent Zestimate®

    Refinance and save

    $9,271/mo

    Est. payment

    Refinancing to a lower rate could help reduce your monthly payments and save thousands over the life of the loan.

    See today's rates

    $9,271/mo

    Est. payment

    Explore your selling options

    Work with a Zillow partner agent

    Leverage their expertise and Zillow's premium Showcase listings to get your home seen by more buyers.

    Get started

    List with your own agent

    Get your home in front of millions of buyers by listing it on Zillow.

    Learn how to do it

    Sell it yourself

    Take full control of how buyers see your home on Zillow by listing For Sale by Owner (FSBO).

    List your home

    What's special

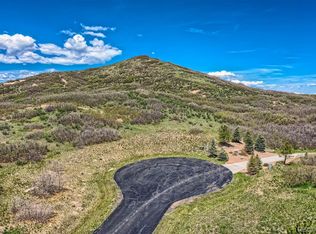
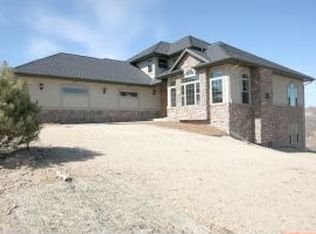
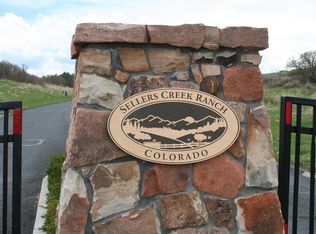
    Stunning custom vaastu ranch syle home in private gated community in Castle Rock. Situated on a very private 4.78 acres in Sellers Creek Ranch and backing to a greenbelt so it feels even larger, this custom 5,368 square foot home has been accented by over $300,000 of professional landscaping! The gardens, flagstone sitting areas in the northeast, trees and water features all combine to create a relaxing ambience. The vaastu of the home is perfect, with a Master Suite on the main floor of this ranch walkout plus 3 more bedrooms in the basement. There are 2 large offices on the main floor, and a lovely puja room in the northeast, which could also be used as a yoga room, workout room, etc. Main floor features a gourmet kitchen with 6 burner gas cooktop, double oven, leathered granite counters and island, cherry cabinets and hickory wood floors. Spacious family room has 27 foot ceilings accented by wood beams and a fireplace with rock accent wall. Huge Master Suite has 13x9 sitting room, large walk in closet, and 5 pc bathroom with spacious steam shower. Finished walkout basement has 10 foot ceilings, lighted staircase with wrought iron spindles, living room, rec room, 3 bedrooms, 2 bathrooms, finished storage room plus large storage and mechanical rooms. Enjoy the amazing views and scenery on the wraparound composite deck! Radiant heat throughout for nominal heating bills, recirculating hot water, outside hot tub. 3 car oversized garage is heated with high ceiling, windows, utility door, workbench and 3 separate garage door openers. Elk and deer visit almost daily and there is good hiking right from your back porch! Pujas have been performed daily at this home for years, providing a very peaceful and nurturing atmosphere

    This property is off market, which means it's not currently listed for sale or rent on Zillow. This may be different from what's available on other websites or public sources.
    Facts & features

    Interior

    Bedrooms & bathrooms
    • Bedrooms: 4
    • Bathrooms: 4
    • Full bathrooms: 3
    • 1/2 bathrooms: 1
    Heating
    • Radiant
    Appliances
    • Included: Dishwasher, Dryer, Garbage disposal, Microwave
    • Laundry: In Unit
    Features
    • Ceiling Fan(s), Kitchen Island, Walk-In Closet(s), Vaulted Ceiling(s), Granite Counters, Eat-in Kitchen, Built-in Features, Entrance Foyer, Open Floorplan, Master Suite, Five Piece Bath
    • Flooring: Tile, Hardwood
    • Windows: Window Coverings
    • Basement: Finished
    • Has fireplace: Yes
    • Fireplace features: Gas, Family Room, Other
    Interior area
    • Total interior livable area: 4,174 sqft
    • Finished area below ground: 1490.00

    Property

    Parking
    • Total spaces: 3
    • Parking features: Carport, Garage
    Features
    • Patio & porch: Deck, Patio, Wrap Around, Covered, Front Porch
    • Exterior features: Stucco
    • Has spa: Yes
    • Spa features: Spa/Hot Tub
    • Fencing: Full
    • Has view: Yes
    • View description: Territorial
    Lot
    • Size: 4.78 Acres
    • Features: Cul-de-Sac, Meadow, Landscaped, Many Trees
    Details
    • Parcel number: 250536003002
    • Zoning description: A1

    Construction

    Type & style
    • Home type: SingleFamily
    • Architectural style: Mountain Contemporary
    Materials
    • Frame
    • Roof: Composition
    Condition
    • Year built: 2011

    Utilities & green energy

    • Sewer: Septic Tank
    • Water: Well

    Community & HOA

    Community
    • Security: Smoke Detector(s), Carbon Monoxide Detector(s)
    HOA
    • Has HOA: Yes
    • Amenities included: Gated
    • Services included: Snow Removal, Trash, Maintenance Grounds, Road Maintenance
    • HOA fee: $145 monthly
    Location
    • Region: Castle Rock

    Financial & listing details

    • Price per square foot: $353/sqft
    • Tax assessed value: $1,401,663
    • Annual tax amount: $7,651
    • Road surface type: Paved

    Price history

    DateEventPrice
    12/4/2020Sold$1,060,000-3.6%$254/sqft
    Source: Public Record Report a problem
    9/12/2020Pending sale$1,100,000$264/sqft
    Source: Keller Williams Action Realty Llc #5598783 Report a problem
    9/9/2020Price change$1,100,000-4.3%$264/sqft
    Source: Keller Williams Action Realty Llc #5598783 Report a problem
    5/29/2020Listed for sale$1,150,000+425.1%$276/sqft
    Source: Keller Williams Action Realty Llc #5598783 Report a problem
    1/31/2012Listing removed$219,000$52/sqft
    Source: Camellia Report a problem
    8/2/2011Listed for sale$219,000$52/sqft
    Source: Camellia #549274 Report a problem
    6/1/2011Listing removed$219,000$52/sqft
    Source: Camellia #549274 Report a problem
    5/20/2011Listed for sale$219,000$52/sqft
    Source: Camellia #549274 Report a problem
    4/2/2011Listing removed$219,000$52/sqft
    Source: Coldwell Banker Residential Brokerage #549274 Report a problem
    4/1/2011Listed for sale$219,000+233.7%$52/sqft
    Source: Coldwell Banker Residential Brokerage #549274 Report a problem
    8/5/2010Sold$65,625-71.3%$16/sqft
    Source: Public Record Report a problem
    9/29/2006Sold$228,500+14.2%$55/sqft
    Source: Public Record Report a problem
    4/18/2005Sold$200,000$48/sqft
    Source: Public Record Report a problem

    Public tax history

    YearProperty taxesTax assessment
    2025$7,651 -2%$87,610 -8.1%
    2024$7,804 +34.3%$95,370 -1%
    2023$5,812 -1.7%$96,300 +35.8%
    2022$5,912 $70,890 -2.8%
    2021-- $72,930 +4.9%
    2020$5,687 +16.6%$69,510
    2019$4,878 0%$69,510 +21.2%
    2018$4,879 +7.8%$57,340
    2017$4,526 -2.6%$57,340 -2.4%
    2016$4,649 -1.6%$58,760
    2015$4,726 +98.5%$58,760 +5.5%
    2014$2,381 $55,720
    2013-- $55,720 +200.9%
    2012-- $18,520
    2011-- $18,520 -62.2%
    2006$3,541 +62.1%$48,960 +21.5%
    2004$2,184 +99174.6%$40,310 +40.4%
    2003$2 $28,704
    2002-- --
    Find assessor info on the county website

    Neighborhood: 80104

    Nearby schools

    GreatSchools rating
    Schools provided by the listing agent
    • Elementary: South Ridge
    • Middle: Mesa
    • High: Douglas County
    • District: Douglas RE-1

    Source: The MLS. This data may not be complete. We recommend contacting the local school district to confirm school assignments for this home.

    Get a cash offer in 3 minutes
    Find out how much your home could sell for in as little as 3 minutes with a no-obligation cash offer.
    Estimated market value
    $1,474,600
    Get a cash offer in 3 minutes
    Find out how much your home could sell for in as little as 3 minutes with a no-obligation cash offer.
    Estimated market value
    $1,474,600