Skip main navigation
Sold for $285,000
  • $285,000

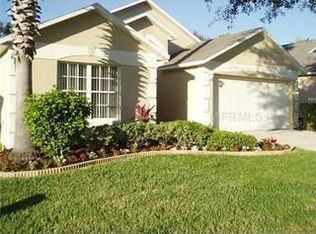
    2325 PAULETTE DRIVE, HAINES CITY, FL 33844

    3beds
    1,391sqft
    Single Family Residence
    Built in 1996
    5,001 Square Feet Lot
    $278,000 Zestimate®
    $205/sqft
    $1,756 Estimated rent

    Home value

    $278,000

    $250,000 - $309,000

    $1,756/mo

    Zestimate® history
    Loading
    Loading...

    Owner options

    List your home for rent

    $1,756/mo

    Rent Zestimate®

    Find your next renter with Zillow Rental Manager. Plus, with online applications, you can quickly screen prospective tenants – for free.

    Learn more

    $1,756/mo

    Rent Zestimate®

    Refinance and save

    $2,046/mo

    Est. payment

    Refinancing to a lower rate could help reduce your monthly payments and save thousands over the life of the loan.

    See today's rates

    $2,046/mo

    Est. payment

    Explore your selling options

    Work with a Zillow partner agent

    Leverage their expertise and Zillow's premium Showcase listings to get your home seen by more buyers.

    Get started

    List with your own agent

    Get your home in front of millions of buyers by listing it on Zillow.

    Learn how to do it

    Sell it yourself

    Take full control of how buyers see your home on Zillow by listing For Sale by Owner (FSBO).

    List your home

    What's special

    Tennis courtsRolling grassEnsuite bathroomLarge primary walk-in closetOpen great roomMature landscaping
    Welcome to the lush golf course community of Southern Dunes which is ranked among the nation's best! This 24-hour gated community has tranquil settings with rolling grass, mature landscaping, tennis courts, pools, clubhouse, restaurant, driving range, and is a short drive to worldwide attractions such as Disney, Universal Studios, Legoland, and downtown Orlando. This home has an open great room, large primary walk-in closet, en-suite bathroom, and a newer roof and appliances. Come live the Florida dream; it's waiting for you.

    Zillow last checked:

    Listing updated:

    Listed by:

    Christine Walker 941-456-9460,

    EXIT COMPASS REALTY 941-889-7299

    Bought with:

    Joy Valentin Castellano, 3485899

    ZARIA REALTY GROUP LLC

    Source: Stellar MLS,MLS#: C7504358MLS LogoOriginating MLS: Port Charlotte

    Facts & features

    Interior

    Bedrooms & bathrooms
    • Bedrooms: 3
    • Bathrooms: 2
    • Full bathrooms: 2
    Rooms
    • Room types: Great Room
    Primary bedroom
    • Features: Ceiling Fan(s), Walk-In Closet(s)
    • Level: First
    • Area: 134.55 Square Feet
    • Dimensions: 11.5x11.7
    Bedroom 2
    • Features: Ceiling Fan(s), Built-in Closet
    • Level: First
    • Area: 110 Square Feet
    • Dimensions: 10x11
    Bedroom 3
    • Features: Ceiling Fan(s), Built-in Closet
    • Level: First
    • Area: 110 Square Feet
    • Dimensions: 10x11
    Primary bathroom
    • Features: Dual Sinks, En Suite Bathroom, Shower No Tub
    • Level: First
    • Area: 56 Square Feet
    • Dimensions: 7x8
    Dining room
    • Level: First
    • Area: 72 Square Feet
    • Dimensions: 8x9
    Great room
    • Features: Ceiling Fan(s)
    • Level: First
    • Area: 372 Square Feet
    • Dimensions: 15x24.8
    Kitchen
    • Level: First
    • Area: 63.75 Square Feet
    • Dimensions: 8.5x7.5
    Heating
    • Central, Electric
    Cooling
    • Central Air
    Appliances
    • Included: Dryer, Microwave, Range, Refrigerator, Washer
    • Laundry: In Garage
    Features
    • Living Room/Dining Room Combo, Open Floorplan, Primary Bedroom Main Floor, Vaulted Ceiling(s), Walk-In Closet(s)
    • Flooring: Laminate, Tile
    • Doors: Sliding Doors
    • Has fireplace: No
    Interior area
    • Total structure area: 2,008
    • Total interior livable area: 1,391 sqft

    Property

    Parking
    • Total spaces: 2
    • Parking features: Driveway
    • Attached garage spaces: 2
    • Has uncovered spaces: Yes
    • Details: Garage Dimensions: 25x18
    Features
    • Levels: One
    • Stories: 1
    • Patio & porch: Covered, Screened
    • Exterior features: Irrigation System, Private Mailbox
    • Fencing: Wood
    Lot
    • Size: 5,001 Square Feet
    • Features: Landscaped, Near Golf Course, Private
    • Residential vegetation: Mature Landscaping, Trees/Landscaped
    Details
    • Parcel number: 272720749005000130
    • Special conditions: None

    Construction

    Type & style
    • Home type: SingleFamily
    • Architectural style: Florida
    • Property subtype: Single Family Residence
    Materials
    • Block, Stucco
    • Foundation: Slab
    • Roof: Shingle
    Condition
    • New construction: No
    • Year built: 1996

    Utilities & green energy

    • Sewer: Public Sewer
    • Water: Public
    • Utilities for property: Fire Hydrant, Sewer Connected, Street Lights, Underground Utilities, Water Connected

    Community & HOA

    Community
    • Features: Clubhouse, Deed Restrictions, Gated Community - Guard, Golf Carts OK, Golf, Playground, Pool, Restaurant, Tennis Court(s)
    • Security: Gated Community, Smoke Detector(s)
    • Pet fee: $0 monthly
    • Subdivision: SOUTHERN DUNES
    HOA
    • Has HOA: Yes
    • Amenities included: Clubhouse, Gated, Playground, Pool, Tennis Court(s)
    • Services included: 24-Hour Guard, Common Area Taxes, Community Pool
    • HOA fee: $113 monthly
    • HOA name: Southern Dunes/Diane Martinez
    • HOA phone: 863-419-0642
    Location
    • Region: Haines City

    Financial & listing details

    • Price per square foot: $205/sqft
    • Tax assessed value: $254,911
    • Annual tax amount: $1,464
    • Date on market: 1/30/2025
    • Cumulative days on market: 84 days
    • Listing terms: Cash,Conventional,FHA,VA Loan
    • Ownership: Fee Simple
    • Total actual rent: 0
    • Road surface type: Paved, Asphalt

    Price history

    DateEventPrice
    5/27/2025Sold$285,000-1.7%$205/sqft
    Source: Stellar MLS #C7504358 Report a problem
    4/25/2025Pending sale$289,900$208/sqft
    Source: Stellar MLS #C7504358 Report a problem
    3/2/2025Price change$289,900-3.4%$208/sqft
    Source: Stellar MLS #C7504358 Report a problem
    1/30/2025Listed for sale$300,000+114.3%$216/sqft
    Source: Stellar MLS #C7504358 Report a problem
    10/21/2008Sold$140,000-25.7%$101/sqft
    Source: Public Record Report a problem
    4/28/2005Sold$188,500+103.3%$136/sqft
    Source: Public Record Report a problem
    6/18/1996Sold$92,700$67/sqft
    Source: Public Record Report a problem

    Public tax history

    YearProperty taxesTax assessment
    2025$1,095 +3.5%$117,109 +2.9%
    2024$1,058 +5.4%$113,809 +3%
    2023$1,004 +5.6%$110,494 +3%
    2022$950 +3.9%$107,276 +3%
    2021$915 +2.3%$104,151 +1.4%
    2020$894 +4.2%$102,713 +2.3%
    2019$858 -24.8%$100,404 +1.9%
    2018$1,142 +1.3%$98,532 +2.1%
    2017$1,127 +36.6%$96,505 +2.1%
    2016$825 -2.8%$94,520 +0.7%
    2015$849 -20.4%$93,863 +0.8%
    2014$1,067 +26.3%$93,118 +1.5%
    2013$845 +2.3%$91,742 +1.7%
    2012$826 -18.9%$90,208 -12.7%
    2011$1,018 -21.7%$103,368 -9.5%
    2010$1,301 -24.3%$114,166 -14.8%
    2009$1,719 -50.8%$134,066 -16%
    2008$3,492 $159,634
    2007-- --
    2006$4,084 --
    2005-- --
    2004$1,496 -0.7%--
    2003$1,506 +4.9%$89,213 +4.9%
    2002$1,436 -3.3%$85,080 -2.4%
    2001$1,485 $87,142
    Find assessor info on the county website

    Neighborhood: 33844

    Nearby schools

    GreatSchools rating
    Get a cash offer in 3 minutes
    Find out how much your home could sell for in as little as 3 minutes with a no-obligation cash offer.
    Estimated market value
    $278,000
    Get a cash offer in 3 minutes
    Find out how much your home could sell for in as little as 3 minutes with a no-obligation cash offer.
    Estimated market value
    $278,000