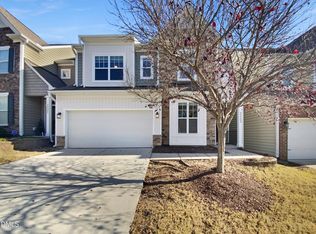
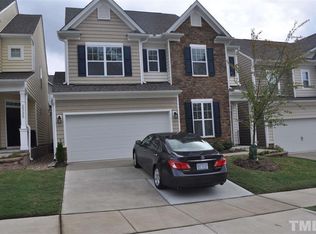
Stunning 3-Story Home in Desirable West Cary | 2,771 sq. ft. of Modern Luxury This exquisite 3-bedroom, 4-bathroom home with a 2-car garage seamlessly blends space, elegance, and modern functionality. Located in the highly sought-after West Cary neighborhood and within walking distance to a highly-rated elementary school, this home is perfect for those who value both style and convenience. Key Features: Bedrooms: Three spacious bedrooms are located on the second floor, including a primary suite with a custom-designed closet. Two additional bedrooms share a full bathroom, making this floor ideal for family living. Bathrooms: Four full bathrooms feature sleek, contemporary finishes with ample storage throughout the home. 1st Floor Layout: The first floor offers an open kitchen that flows into the living area, perfect for entertaining. Additionally, there is a private office with a closet and glass doors, ideal for working from home. A full bathroom is conveniently located just outside the office, allowing flexibility to use it as a guest suite or extra living space. 2nd Floor Layout: Along with the three bedrooms, the second floor includes a laundry room for added convenience. 3rd Floor Retreat: The expansive third-floor media room comes with a bar area and a full bathroom. This versatile space can easily serve as a guest suite, playroom, or private retreat. Gas Fireplace: A cozy double-sided gas fireplace brings warmth and ambiance to both the living and dining areas. Outdoor Living & Storage: The private backyard offers a peaceful wooded view, complemented by a screened porch, perfect for relaxing or entertaining guests. Designed for low maintenance, the outdoor space requires minimal upkeep, allowing you to enjoy your time at home. Additional exterior storage is available for your outdoor gear and equipment. Modern Kitchen & Appliances: Stainless Steel Appliances: The kitchen features high-end stainless steel appliances, including a gas range for the ultimate cooking experience. Granite Countertops: A large kitchen island provides ample space for meal prep and casual dining. Pantry: A second pantry ensures there's plenty of storage for all your culinary needs. Smart Home Features: WiFi-Enabled Thermostat & Keypad Door Lock: Enjoy convenient and secure access with modern smart lock technology. Included Appliances: The home comes equipped with a full-size refrigerator, washer, and dryer for added convenience. Prime Location: Proximity to Schools & Wellness: This home is within walking distance to a highly-rated elementary school and the UNC Wellness Center, making it perfect for families and those who prioritize a healthy lifestyle. Convenient Access: Just minutes from grocery stores, Parkside Shopping Center, the American Tobacco Trail, and neighborhood walking paths. Easy Commute: With quick access to major highways, including 540, and a short drive to RDU Airport, commuting is a breeze. Low-Maintenance Lifestyle: The HOA handles all lawn maintenance, allowing you to focus on enjoying your home and the West Cary lifestyle. Availability & Lease Details: Available: From October 20th, with a minimum one-year lease. Included: Full-size refrigerator, washer, and dryer. Tenant Responsibilities: Utilities. No smoking is allowed inside the home. Pets: Pet fees apply. Note: The current resident will be moving out on October 12th. Once a full clean-up is completed, the home will be ready for move-in by October 20th. The property is available for showings during this time, though it may not be in its best condition. If you're interested in applying, please send me your email address, and I'll provide you with the application link. Pets fees applicable
This property is not currently displayed as for sale or rent on Zillow. This may be different from what's on other websites or public sources.