RENOVATED 4 BEDROOM 3 BATH RAMBLER LOCATED ON 1/3 ACRE YARD WITH EXTENSIVE LANDSAPING FEATURES: MAIN FLOOR AREA : RENOVATED KITCHEN WITH NEW STAINLESS STEEEL APPLIANCES , NEW CABINETS & GRANITE COUNTER TOPS , LARGE EAT-IN SPACE IN KITCHEN AREA & CERAMIC TILE FLOORS IN KITCHEN & FOYER***.****MAIN LEVEL FLOORS NEWLY REFINISHED HARD WOOD FLOOR IN 3BRS , LIVING & DINING ROOMS HALLY WAY AREAS*****, LEADING FROM THE DINING ROOM LAREGE SUNROOM, *****ALSO 2 REMODEL BATH ROOMS, LOWER LEVEL LARGE REC-ROOM WITH RAISED HEARTH FIREPLACE**** NEW WALL TO WALL CARPET & PADDING. 4TH BEDROOM & FULL 3RD BATH***BAR ROOM & LAUNDRY ROOM WITH NEW WASHER DRYER**** FROM THE REC-ROOM SGD TO ALL-PURPOSE & SPACIOUS WORK SHOP AND CRAFTS ROOM & STORAGE AREA.*****.OTHER MAJOR UPDATES MAIN ELECTRICAL PANEL NEW HOT WATER HEATER, *FURNANCE, *CENTRAL VAC, *NEW CENTRAL AIR CONDITIONER UNIT** NEW INSIDE & OUT SIDE PAINT JOBS** ROOF & WINDOW REPLACEMENTS. FULLY FENCED BACK YARD.
Sold for $525,000
$525,000
2325 Princess Anne Ln, Woodbridge, VA 22191
4beds
2,349sqft
Single Family Residence
Built in 1968
0.32 Acres Lot
$531,700 Zestimate®
$223/sqft
$2,888 Estimated rent
Home value
$531,700
$494,000 - $574,000
$2,888/mo
Zestimate® history
Owner options
List your home for rent
$2,888/mo
Rent Zestimate®
Find your next renter with Zillow Rental Manager. Plus, with online applications, you can quickly screen prospective tenants – for free.
$2,888/mo
Rent Zestimate®
Refinance and save
$3,430/mo
Est. payment
Refinancing to a lower rate could help reduce your monthly payments and save thousands over the life of the loan.
$3,430/mo
Est. payment
Explore your selling options
Work with a Zillow partner agent
Leverage their expertise and Zillow's premium Showcase listings to get your home seen by more buyers.
Get startedList with your own agent
Get your home in front of millions of buyers by listing it on Zillow.
Learn how to do itSell it yourself
Take full control of how buyers see your home on Zillow by listing For Sale by Owner (FSBO).
List your homeWhat's special
Raised hearth fireplaceCrafts roomGranite counter topsStorage areaLaundry roomNew cabinetsCeramic tile floors
Zillow last checked:
Listing updated:
Listed by:
Linda Mejia 703-966-6361,
RE/MAX Allegiance
Bought with:
Linda Mejia, 0225112143
RE/MAX Allegiance
Source: Bright MLS,MLS#: VAPW2094498
Facts & features
Interior
Bedrooms & bathrooms
- Bedrooms: 4
- Bathrooms: 3
- Full bathrooms: 3
- Main level bathrooms: 2
- Main level bedrooms: 3
Rooms
- Room types: Recreation Room, Workshop
Recreation room
- Features: Fireplace - Wood Burning
- Level: Lower
Recreation room
- Features: Fireplace - Gas
- Level: Lower
Workshop
- Level: Lower
Heating
- Baseboard, Electric, Natural Gas
Cooling
- Central Air, Electric
Appliances
- Included: Gas Water Heater
Features
- Flooring: Ceramic Tile, Carpet, Hardwood
- Basement: Full,Rear Entrance,Side Entrance,Partially Finished
- Has fireplace: No
Interior area
- Total structure area: 2,349
- Total interior livable area: 2,349 sqft
- Finished area above ground: 1,204
- Finished area below ground: 1,145
Property
Parking
- Total spaces: 7
- Parking features: Concrete, Attached Carport, Driveway, On Street
- Carport spaces: 3
- Uncovered spaces: 4
Accessibility
- Accessibility features: Accessible Hallway(s)
Features
- Levels: Two
- Stories: 2
- Patio & porch: Enclosed
- Exterior features: Flood Lights
- Pool features: None
Lot
- Size: 0.32 Acres
- Features: Cul-De-Sac, Backs to Trees
Details
- Additional structures: Above Grade, Below Grade
- Parcel number: 8291988112
- Zoning: RESIDENTIAL
- Special conditions: Standard
Construction
Type & style
- Home type: SingleFamily
- Architectural style: Ranch/Rambler,Raised Ranch/Rambler
- Property subtype: Single Family Residence
Materials
- Aluminum Siding, Block, Brick, Vinyl Siding, Masonry
- Foundation: Block, Concrete Perimeter, Other
- Roof: Shingle
Condition
- Excellent
- New construction: No
- Year built: 1968
- Major remodel year: 2024
Details
- Builder model: RNOVATED RAMBLER
Utilities & green energy
- Electric: 200+ Amp Service
- Sewer: Public Sewer
- Water: Public
- Utilities for property: Cable Connected, Cable
Community & HOA
Community
- Subdivision: Marumsco Hills
HOA
- Has HOA: No
Location
- Region: Woodbridge
Financial & listing details
- Price per square foot: $223/sqft
- Tax assessed value: $469,100
- Annual tax amount: $4,787
- Date on market: 7/12/2025
- Listing agreement: Exclusive Right To Sell
- Listing terms: Cash,Conventional,FHA,VA Loan
- Ownership: Fee Simple
Price history
| Date | Event | Price |
|---|---|---|
| 9/24/2025 | Sold | $525,000-16%$223/sqft |
Source:  Bright MLS #VAPW2094498 Report a problem Bright MLS #VAPW2094498 Report a problem | ||
| 8/23/2025 | Pending sale | $625,000$266/sqft |
Source: Bright MLS #VAPW2094498 Report a problem | ||
| 7/12/2025 | Listed for sale | $625,000$266/sqft |
Source: Bright MLS #VAPW2094498 Report a problem | ||
Public tax history
| Year | Property taxes | Tax assessment |
|---|---|---|
| 2025 | $5,019 +7.6% | $511,900 +9.1% |
| 2024 | $4,665 +2.3% | $469,100 +7.1% |
| 2023 | $4,559 -5.4% | $438,200 +3.2% |
| 2022 | $4,818 +2.2% | $424,700 +10.5% |
| 2021 | $4,713 +5.7% | $384,400 +6.7% |
| 2020 | $4,458 +123.9% | $360,100 +9.2% |
| 2019 | $1,991 -49% | $329,700 +2% |
| 2018 | $3,903 +2.4% | $323,200 +0.2% |
| 2017 | $3,811 | $322,600 +4.1% |
| 2016 | $3,811 +18.1% | $309,800 +11.2% |
| 2015 | $3,228 | $278,500 +9% |
| 2014 | $3,228 | $255,500 +7.9% |
| 2013 | -- | $236,900 +12.5% |
| 2012 | -- | $210,600 +18.8% |
| 2010 | -- | $177,200 +1.8% |
| 2009 | -- | $174,000 -54.6% |
| 2008 | -- | $383,500 -13.3% |
| 2007 | -- | $442,400 -1.5% |
| 2006 | -- | $449,100 +30.8% |
| 2005 | -- | $343,400 +24.9% |
| 2004 | -- | $274,900 +22.2% |
| 2003 | -- | $225,000 +20.5% |
| 2002 | -- | $186,700 +19.8% |
| 2001 | -- | $155,800 |
Find assessor info on the county website
Neighborhood: Marumsco Village
Nearby homes
- $556,5004 bd3 ba1.2k sqft2323 Princess Anne Ln, Woodbridge, VA 22191Off Market
- $510,2005 bd3 ba2.2k sqft2321 Princess Anne Ln, Woodbridge, VA 22191Off Market
- $558,0004 bd3 ba2.3k sqft14405 Orange Ct, Woodbridge, VA 22191Off Market

- $539,3004 bd3 ba1.2k sqft2326 Princess Anne Ln, Woodbridge, VA 22191Off Market
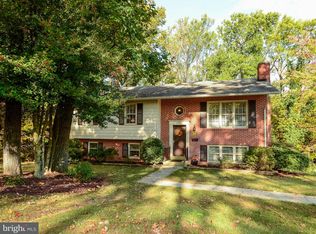
- $7,3002.81 acres2317 Princess Anne Ln, Woodbridge, VA 22191Off Market
- $529,0004 bd3 ba1.8k sqft14406 Orange Ct, Woodbridge, VA 22191Off Market
- $567,9004 bd3 ba1.7k sqft14403 Orange Ct, Woodbridge, VA 22191Off Market
- $540,5004 bd3 ba1.2k sqft14404 Orange Ct, Woodbridge, VA 22191Off Market
Nearby schools
GreatSchools rating
- 3/10Marumsco Hills Elementary SchoolGrades: PK-5Distance: 0.5 mi
- 4/10Rippon Middle SchoolGrades: 6-8Distance: 1.5 mi
- 3/10Freedom High SchoolGrades: 9-12Distance: 1.2 mi
Schools provided by the listing agent
- Middle: Woodbridge
- High: Freedom
- District: Prince William County Public Schools
Source: Bright MLS. This data may not be complete. We recommend contacting the local school district to confirm school assignments for this home.
Get a cash offer in 3 minutes
Find out how much your home could sell for in as little as 3 minutes with a no-obligation cash offer.
Estimated market value
$531,700
Get a cash offer in 3 minutes
Find out how much your home could sell for in as little as 3 minutes with a no-obligation cash offer.
Estimated market value
$531,700
- Virginia
- Prince William County
- Woodbridge
- 22191
- Marumsco Village
- 2325 Princess Anne Ln
