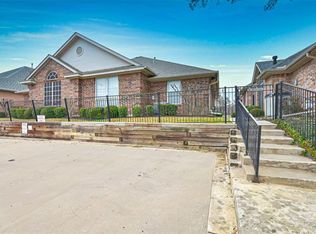
Lovely 2 bedroom, 2 bath duplex in Heritage Estates! Light and open floor plan. Living room features gas start fireplace and opens to kitchen and dining area. Kitchen boasts breakfast bar, microwave, pantry & ample cabinet space. Master bath features dual sinks and separate tub & shower. 2nd bedroom has built in bookcase. Walk in closets in both bedrooms. Rear patio is perfect for your morning coffee or evening relaxing. This home is currently tenant occupied. Well cared for. Tenant has lived here for 17 years. Updates are needed but a little TLC will go a long way here. HVAC replaced September 2024. Easy access to major roads, schools and shopping.
Sold
Price Unknown
2325 Ragland Rd, Mansfield, TX 76063
2beds
1,322sqft
Duplex, Single Family Residence
Built in 1997
4,051 Square Feet Lot
$270,600 Zestimate®
$--/sqft
$1,785 Estimated rent
Home value
$270,600
$257,000 - $284,000
$1,785/mo
Zestimate® history
Owner options
List your home for rent
$1,785/mo
Rent Zestimate®
Find your next renter with Zillow Rental Manager. Plus, with online applications, you can quickly screen prospective tenants – for free.
$1,785/mo
Rent Zestimate®
Refinance and save
$115/mo
Est. payment
Refinancing to a lower rate could help reduce your monthly payments and save thousands over the life of the loan.
$115/mo
Est. payment
Explore your selling options
Work with a Zillow partner agent
Leverage their expertise and Zillow's premium Showcase listings to get your home seen by more buyers.
Get startedList with your own agent
Get your home in front of millions of buyers by listing it on Zillow.
Learn how to do itSell it yourself
Take full control of how buyers see your home on Zillow by listing For Sale by Owner (FSBO).
List your homeWhat's special
Gas start fireplaceOpen floor planRear patioBuilt in bookcaseSeparate tub and showerWalk in closetsDual sinks
Zillow last checked:
Listing updated:
Listed by:
Shannon Ferry-Moser 0401099 817-274-5339,
Sterling Real Estate, Inc 817-274-5339
Bought with:
Keri Hafner
Peak Point Real Estate
Source: NTREIS,MLS#: 20751797
Facts & features
Interior
Bedrooms & bathrooms
- Bedrooms: 2
- Bathrooms: 2
- Full bathrooms: 2
Primary bedroom
- Features: Ceiling Fan(s), Dual Sinks, Separate Shower, Walk-In Closet(s)
- Level: First
- Dimensions: 14 x 14
Bedroom
- Features: Built-in Features, Walk-In Closet(s)
- Level: First
- Dimensions: 12 x 10
Dining room
- Level: First
- Dimensions: 10 x 10
Kitchen
- Features: Breakfast Bar, Built-in Features, Pantry
- Level: First
- Dimensions: 10 x 8
Living room
- Features: Ceiling Fan(s), Fireplace
- Level: First
- Dimensions: 20 x 12
Utility room
- Features: Built-in Features, Utility Room
- Level: First
- Dimensions: 6 x 6
Heating
- Central, Natural Gas
Cooling
- Central Air, Ceiling Fan(s), Electric
Appliances
- Included: Dishwasher, Electric Range, Disposal, Microwave
- Laundry: Washer Hookup, Electric Dryer Hookup, In Kitchen
Features
- Decorative/Designer Lighting Fixtures, High Speed Internet, Open Floorplan, Cable TV, Walk-In Closet(s)
- Flooring: Carpet, Ceramic Tile
- Windows: Window Coverings
- Has basement: No
- Number of fireplaces: 1
- Fireplace features: Gas Log, Gas Starter
Interior area
- Total interior livable area: 1,322 sqft
Property
Parking
- Total spaces: 2
- Parking features: Garage, Garage Door Opener, Garage Faces Rear, Shared Driveway
- Attached garage spaces: 2
- Has uncovered spaces: Yes
Features
- Levels: One
- Stories: 1
- Patio & porch: Patio, Covered
- Pool features: None
- Fencing: Metal
Lot
- Size: 4,051 Square Feet
- Features: Back Yard, Lawn, Landscaped, Subdivision, Sprinkler System, Few Trees, Zero Lot Line
Details
- Parcel number: 06941265
Construction
Type & style
- Home type: SingleFamily
- Architectural style: Traditional
- Property subtype: Duplex, Single Family Residence
- Attached to another structure: Yes
Materials
- Brick
- Foundation: Slab
- Roof: Composition
Condition
- Year built: 1997
Utilities & green energy
- Sewer: Public Sewer
- Water: Public
- Utilities for property: Sewer Available, Water Available, Cable Available
Community & HOA
Community
- Security: Smoke Detector(s)
- Subdivision: Heritage Estates Add
HOA
- Has HOA: Yes
- Amenities included: Maintenance Front Yard
- Services included: All Facilities, Maintenance Grounds
- HOA fee: $115 monthly
- HOA name: Heritage West HOA
- HOA phone: 000-000-0000
Location
- Region: Mansfield
Financial & listing details
- Tax assessed value: $245,596
- Annual tax amount: $5,698
- Date on market: 10/11/2024
- Cumulative days on market: 36 days
- Listing terms: Cash,Conventional,FHA,VA Loan
Price history
| Date | Event | Price |
|---|---|---|
| 12/5/2024 | Sold | -- |
Source: NTREIS #20751797 Report a problem | ||
| 11/21/2024 | Pending sale | $272,000$206/sqft |
Source: NTREIS #20751797 Report a problem | ||
| 11/15/2024 | Contingent | $272,000$206/sqft |
Source: NTREIS #20751797 Report a problem | ||
| 10/11/2024 | Listed for sale | $272,000$206/sqft |
Source: NTREIS #20751797 Report a problem | ||
Public tax history
| Year | Property taxes | Tax assessment |
|---|---|---|
| 2025 | $5,524 -1.1% | $245,596 |
| 2024 | $5,585 -2% | $245,596 -0.4% |
| 2023 | $5,698 -7.6% | $246,686 +3.7% |
| 2022 | $6,166 +43.5% | $237,774 +48.9% |
| 2021 | $4,297 -1.6% | $159,642 -0.4% |
| 2020 | $4,369 +14.7% | $160,346 +16.1% |
| 2019 | $3,808 -1.8% | $138,051 +1.3% |
| 2018 | $3,876 -0.9% | $136,276 -0.4% |
| 2017 | $3,912 -11.6% | $136,857 -11.9% |
| 2016 | $4,425 +47.9% | $155,431 +49.6% |
| 2015 | $2,991 | $103,900 |
| 2014 | $2,991 | $103,900 |
| 2013 | -- | $103,900 +0.8% |
| 2012 | -- | $103,100 |
| 2011 | -- | $103,100 -0.2% |
| 2010 | -- | $103,300 -3% |
| 2009 | -- | $106,500 |
| 2008 | -- | $106,500 |
| 2007 | -- | $106,500 |
| 2006 | -- | $106,500 +4.9% |
| 2005 | -- | $101,500 |
| 2004 | -- | $101,500 |
| 2003 | -- | $101,500 +6.6% |
| 2002 | -- | $95,200 |
| 2001 | -- | $95,200 |
| 2000 | -- | $95,200 |
Find assessor info on the county website
Neighborhood: Heritage Estates
Nearby homes
- $268,6002 bd2 ba1.3k sqft2323 Ragland Rd, Mansfield, TX 76063Off Market
- $304,6003 bd2 ba1.4k sqft2327 Ragland Rd, Mansfield, TX 76063Off Market
- $290,2003 bd2 ba1.4k sqft2321 Ragland Rd, Mansfield, TX 76063Off Market
- $243,7002 bd2 ba1.2k sqft2319 Ragland Rd, Mansfield, TX 76063Off Market
- $338,9003 bd2 ba1.8k sqft2101 Savannah Dr, Mansfield, TX 76063Off Market
- $--4 bd2 ba1.6k sqft2103 Savannah Dr, Mansfield, TX 76063Sold
- $238,7002 bd2 ba1.2k sqft2317 Ragland Rd, Mansfield, TX 76063Off Market
- $281,2003 bd2 ba1.6k sqft2315 Ragland Rd, Mansfield, TX 76063Off Market
Nearby schools
GreatSchools rating
- 8/10Martha Reid Elementary SchoolGrades: PK-4Distance: 0.7 mi
- 9/10Brooks Wester Middle SchoolGrades: 6-8Distance: 1.7 mi
- 7/10Mansfield High SchoolGrades: 9-12Distance: 1.3 mi
Schools provided by the listing agent
- Elementary: Nash
- Middle: Worley
- High: Mansfield
- District: Mansfield ISD
Source: NTREIS. This data may not be complete. We recommend contacting the local school district to confirm school assignments for this home.
Get a cash offer in 3 minutes
Find out how much your home could sell for in as little as 3 minutes with a no-obligation cash offer.
Estimated market value
$270,600
Get a cash offer in 3 minutes
Find out how much your home could sell for in as little as 3 minutes with a no-obligation cash offer.
Estimated market value
$270,600
- Texas
- Tarrant County
- Mansfield
- 76063
- Heritage Estates
- 2325 Ragland Rd
