Welcome to 2325 Raleigh Drive, nestled in one of Manheim Township's most desirable neighborhoods! This charming 3-bedroom, 1.5-bath home offers a wonderful combination of space, comfort, and opportunity. Inside, you'll find an updated kitchen with modern finishes, inviting living areas, and a versatile first-floor bonus room that is ideal for a home office, playroom, hobby room, or additional family living space. The semi-finished basement expands the home's usable space while providing an abundance of storage, along with convenient access to the integral one-car garage. Outside, you'll appreciate the oversized driveway offering plenty of off-street parking and a spacious patio that's perfect for relaxing or entertaining family and friends. Situated on just over one-half acre, the expansive backyard provides endless possibilities for recreation, gardening, pets, or future outdoor enhancements. Homes offering this much outdoor space in such a sought-after Manheim Township location are a rare find. While some areas offer an opportunity for a new owner to add their own personal touches, this home has been well cared for and provides a fantastic foundation to make it your own. Conveniently located near shopping, dining, parks, healthcare, and major commuter routes, this property combines location, space, and value. Schedule your private showing today!
Pending
$365,000
2325 Raleigh Dr, Lancaster, PA 17601
3beds
1,200sqft
Single Family Residence
Built in 1953
0.54 Acres Lot
$363,900 Zestimate®
$304/sqft
$-- HOA
What's special
- 48 days
- 82
- 1
Likely to sell faster than
Zillow last checked:
Listing updated:
Listed by:
Rebecca Gantz 717-380-3344,
Keller Williams Elite 7175532500
Source: Bright MLS,MLS#: PALA2092848
Facts & features
Interior
Bedrooms & bathrooms
- Bedrooms: 3
- Bathrooms: 2
- Full bathrooms: 1
- 1/2 bathrooms: 1
- Main level bathrooms: 1
- Main level bedrooms: 3
Rooms
- Room types: Living Room, Bedroom 2, Bedroom 3, Kitchen, Family Room, Bedroom 1, Laundry, Bonus Room, Full Bath
Bedroom 1
- Level: Main
Bedroom 2
- Level: Main
Bedroom 3
- Level: Main
Bonus room
- Level: Lower
Bonus room
- Level: Main
Family room
- Level: Lower
Other
- Level: Main
Kitchen
- Level: Main
Laundry
- Level: Lower
Living room
- Level: Main
Heating
- Forced Air, Heat Pump, Central, Electric
Cooling
- Central Air, Electric
Appliances
- Included: Dishwasher, Disposal, Dryer, Microwave, Oven/Range - Electric, Refrigerator, Stainless Steel Appliance(s), Cooktop, Electric Water Heater
- Laundry: In Basement, Laundry Room
Features
- Combination Dining/Living, Combination Kitchen/Dining, Entry Level Bedroom, Open Floorplan, Kitchen Island
- Basement: Combination,Improved,Interior Entry,Exterior Entry,Partially Finished
- Has fireplace: No
Interior area
- Total structure area: 1,200
- Total interior livable area: 1,200 sqft
- Finished area above ground: 1,200
- Finished area below ground: 0
Property
Parking
- Total spaces: 7
- Parking features: Basement, Attached, Driveway, Off Street
- Attached garage spaces: 1
- Has uncovered spaces: Yes
Accessibility
- Accessibility features: Doors - Swing In
Features
- Levels: One
- Stories: 1
- Patio & porch: Deck, Patio
- Pool features: None
Lot
- Size: 0.54 Acres
Details
- Additional structures: Above Grade, Below Grade
- Parcel number: 3907281300000
- Zoning: RESIDENTIAL
- Special conditions: Standard
Construction
Type & style
- Home type: SingleFamily
- Architectural style: Ranch/Rambler
- Property subtype: Single Family Residence
Materials
- Frame
- Foundation: Concrete Perimeter
- Roof: Asphalt
Condition
- New construction: No
- Year built: 1953
Utilities & green energy
- Sewer: Public Sewer
- Water: Well
Community & HOA
Community
- Subdivision: Blossom Hill
HOA
- Has HOA: No
Location
- Region: Lancaster
- Municipality: MANHEIM TWP
Financial & listing details
- Price per square foot: $304/sqft
- Tax assessed value: $177,500
- Annual tax amount: $4,194
- Date on market: 8/1/2026
- Listing agreement: Exclusive Agency
- Listing terms: Cash,Conventional
- Inclusions: Washer, Dryer, Refrigerator
- Exclusions: Wall Mounts And Tvs
- Ownership: Fee Simple
Estimated market value
$363,900
$346,000 - $382,000
$2,596/mo
Price history
| Date | Event | Price |
|---|---|---|
| 8/15/2026 | Pending sale | $365,000$304/sqft |
Source:  Bright MLS #PALA2092848 Report a problem Bright MLS #PALA2092848 Report a problem | ||
| 8/2/2026 | Listed for sale | $365,000+27.6%$304/sqft |
Source: Bright MLS #PALA2092848 Report a problem | ||
| 12/12/2022 | Sold | $286,000-1.3%$238/sqft |
Source: Bright MLS #PALA2026304 Report a problem | ||
| 10/26/2022 | Contingent | $289,900$242/sqft |
Source: Bright MLS #PALA2026304 Report a problem | ||
| 10/19/2022 | Listed for sale | $289,900+98.6%$242/sqft |
Source: Bright MLS #PALA2026304 Report a problem | ||
| 7/29/2017 | Sold | $146,000-2.6%$122/sqft |
Source: Public Record Report a problem | ||
| 6/15/2017 | Listed for sale | $149,900+107.6%$125/sqft |
Source: Coldwell Banker Residential Brokerage #266357 Report a problem | ||
| 10/1/1998 | Sold | $72,200$60/sqft |
Source: Public Record Report a problem | ||
Public tax history
| Year | Property taxes | Tax assessment |
|---|---|---|
| 2026 | $4,194 +6.5% | $177,500 |
| 2025 | $3,938 +2.5% | $177,500 |
| 2024 | $3,841 +2.7% | $177,500 |
| 2023 | $3,740 +1.7% | $177,500 |
| 2022 | $3,677 | $177,500 |
| 2021 | $3,677 +319% | $177,500 |
| 2020 | $878 -75.3% | $177,500 |
| 2019 | $3,560 +305.6% | $177,500 |
| 2018 | $878 -70.3% | $177,500 +52.9% |
| 2016 | $2,954 +43.7% | $116,100 |
| 2015 | $2,056 | $116,100 |
| 2014 | $2,056 | $116,100 |
| 2013 | -- | $116,100 |
| 2012 | -- | $116,100 |
| 2011 | -- | $116,100 |
| 2010 | -- | $116,100 |
| 2009 | -- | $116,100 |
| 2007 | -- | $116,100 |
| 2006 | -- | $116,100 |
| 2005 | -- | $116,100 +49.6% |
| 2004 | -- | $77,600 |
| 2003 | -- | $77,600 |
| 2002 | -- | $77,600 |
| 2000 | -- | $77,600 |
Find assessor info on the county website
Monthly payment
Est. payment
Payment breakdown
Explore the cost of this home by adjusting the details. Changes won't be saved.Climate risks
Neighborhood: 17601
Nearby schools
Schools provided by the listing agent
- Elementary: Bucher
- Middle: Manheim Township
- High: Manheim Township
- District: Manheim Township
Source: Bright MLS. This data may not be complete. We recommend contacting the local school district to confirm school assignments for this home.
Similar homes

- $363,0002 bd1 ba1k sqft2633 Sutton Pl, Lancaster, PA 17601For Sale

 MLS ID #PALA2094460, Sam Arbuckle, Clover Property Management, Inc.. Bright MLS
 - $400,0003 bd2 ba1.5k sqft201 Murry Hill Dr, Lancaster, PA 17601For Sale
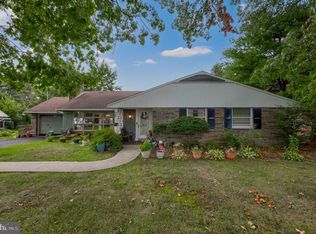 MLS ID #PALA2094164, Timothy Shreiner, Berkshire Hathaway HomeServices Homesale Realty. Bright MLS
 - $375,0004 bd2 ba1.5k sqft111 Tanglewood Ln, Lancaster, PA 17601For Sale
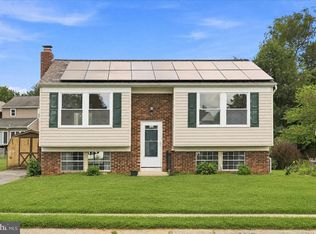 MLS ID #PALA2094542, Andy Lopez, Signature Realty NJ. Bright MLS
 - $375,0003 bd2 ba1.6k sqft2527 Valley Dr, Lancaster, PA 17603For Sale
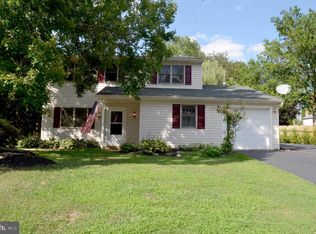 MLS ID #PALA2092768, John Spidaliere, Puffer Morris Real Estate, Inc.. Bright MLS
 - $337,0003 bd2 ba1.7k sqft100 Meadowcroft Dr, Lancaster, PA 17603For SaleMLS ID #PALA2093604, Stacie Burris, Douglas Realty, LLC. Bright MLS
- $334,9003 bd1 ba1.1k sqft6411 Jeanette Dr, East Petersburg, PA 17520For SaleMLS ID #PALA2094726, Wendell Huyard, Coldwell Banker Realty. Bright MLS
- $299,9003 bd2 ba1.4k sqft111 Valleybrook Dr, Lancaster, PA 17601For SaleMLS ID #PALA2095220, Dawn Brill Cooper, Berkshire Hathaway HomeServices Homesale Realty. Bright MLS
- $350,0004 bd2 ba1.7k sqft131 S Oak St, Lititz, PA 17543For SaleMLS ID #PALA2094474, Timothy Shreiner, Berkshire Hathaway HomeServices Homesale Realty. Bright MLS
- $415,0003 bd2 ba1.6k sqft1227 Lebanon Rd, Manheim, PA 17545For SaleMLS ID #PALA2095358, Tim Hess, Realty ONE Group Unlimited. Bright MLS
- $465,0004 bd2 ba1.5k sqft30 Buttonwood Dr, Lititz, PA 17543For SaleMLS ID #PALA2095098, Jeffrey Zimmerman, Prime Home Real Estate, LLC. Bright MLS
- $349,9003 bd2 ba1.5k sqft999 White Oak Rd, Manheim, PA 17545For SaleMLS ID #PALA2095004, Tracy Seiger, Life Changes Realty Group. Bright MLS
- $359,9003 bd2 ba1.6k sqft1252 Iron Bridge Rd, Columbia, PA 17512For SaleMLS ID #PALA2095202, Eric Kronawetter, Kingsway Realty - Lancaster. Bright MLS
- $369,9003 bd2 ba1.7k sqft215 Main St, Akron, PA 17501For SaleMLS ID #PALA2093940, Andy Sollenberger, Kingsway Realty - Ephrata. Bright MLS
- $349,9003 bd2 ba1.3k sqft930 N Lime St, Lancaster, PA 17602For SaleMLS ID #PALA2093982, Jeffrey Zimmerman, Prime Home Real Estate, LLC. Bright MLS
- $358,5003 bd2 ba1.5k sqft142 River Rd, Pequea, PA 17565For SaleMLS ID #PALA2087016, Christina Zerbe, Coldwell Banker Realty. Bright MLS
- $415,0003 bd1 ba1.6k sqft1920 Rockvale Rd, Lancaster, PA 17602For SaleMLS ID #PALA2094840, Lee Wolff, Heroes Real Estate. Bright MLS
- $360,0002 bd1 ba1.5k sqft403 W 28th Division Hwy, Lititz, PA 17543For SaleMLS ID #PALA2090740, Michelle Kleinfelter, Iron Valley Real Estate. Bright MLS
- $339,9003 bd1 ba1.4k sqft632 N Pine St, Lancaster, PA 17603For SaleMLS ID #PALA2094346, Chad Hurst, Kingsway Realty - Lancaster. Bright MLS
- $377,9003 bd1 ba1.4k sqft532 Bridge Valley Rd, Pequea, PA 17565For SaleMLS ID #PALA2093492, Jerry Fisher, RE/MAX Pinnacle. Bright MLS
- $459,9003 bd3 ba1.5k sqft4075 Nolt Rd, Mount Joy, PA 17552For SaleMLS ID #PALA2094482, Michael Stoltzfus, Coldwell Banker Realty. Bright MLS
