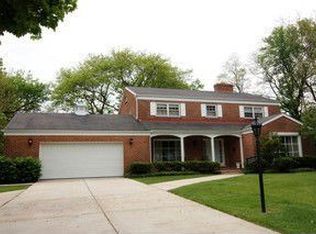
Location, Location, Location! Rarely available in the Golfview Manor subdivision. Welcome home to this spacious, immaculately well kept 2 story gem located on a quiet street in the desirable Flossmoor; Upon entering, you will be greeted by a gorgeous staircase. Timeless elegance, style, and warmth in this impressive and masterfully designed almost 4,500 square ft home. This home boast a circular drive in the front and a side drive leading to a massive 3 car garage. Here's your chance to make this spacious property YOUR home! 4 Bedroom, 3.5 bathrooms. This home offers plenty of room for everyone. Special Features include: Two Stair Cases; Custom Woodwork, Crown Moldings, and Built-Ins and a private office. Kitchen w/Hardwood Floors, preminum stainless steel appliances and granite countertops; Family Room w/rich Wool Carpet, a brick fireplace, and Coffered Ceiling. Primary Bedroom fit for a King with His & Hers Walk-In closets and Amazing Bath w/Steam Shower, His/Hers vanities, Whirlpool Tub, Make-Up Vanity, and Granite. 2 En-Suite Bedrooms; Other notable features include a finished basement, updated and Zoned HVAC w/whole-house vent; Whole-House Generator. Sauna stays as well as fitness equipment in the basement. Gutter guards. Don't miss out on your chance to own a meticulously cared-for home. Relax, grill or dine in a professional manicured yard with mature landscaping and a brick paved patio. Sprinkler system included. Walking distance to downtown Flossmoor, Metra, library, schools, churches parks, shopping, dining and all that Flossmoor has to offer. Homewood-Flossmoor school districts. Start making memories today!
Closed
Zillow last checked:
Listing updated:
Bought with:
Catia Collins-Singleton
Keller Williams Inspire
Source: MRED as distributed by MLS GRID,MLS#: 11996918
Price history
| Date | Event | Price |
|---|---|---|
| 5/7/2024 | Sold | $575,000+0%$128/sqft |
Source:  MRED as distributed by MLS GRID #11996918 Report a problem MRED as distributed by MLS GRID #11996918 Report a problem | ||
| 3/30/2024 | Contingent | $574,900$128/sqft |
Source: MRED as distributed by MLS GRID #11996918 Report a problem | ||
| 3/20/2024 | Listed for sale | $574,900+53.3%$128/sqft |
Source: MRED as distributed by MLS GRID #11996918 Report a problem | ||
| 7/23/2018 | Sold | $375,000$83/sqft |
Source: MRED as distributed by MLS GRID #09975176 Report a problem | ||
| 7/23/2018 | Listed for sale | $375,000$83/sqft |
Source: RE/MAX Synergy #09975176 Report a problem | ||
| 6/20/2018 | Pending sale | $375,000$83/sqft |
Source: RE/MAX Synergy #09975176 Report a problem | ||
| 6/6/2018 | Price change | $375,000-2.6%$83/sqft |
Source: RE/MAX Synergy #09975176 Report a problem | ||
| 5/4/2018 | Price change | $384,900-1.3%$86/sqft |
Source: RE/MAX Synergy #09975176 Report a problem | ||
| 4/9/2018 | Price change | $389,900-2.5%$87/sqft |
Source: RE/MAX Synergy #09975176 Report a problem | ||
| 4/6/2018 | Listed for sale | $399,900$89/sqft |
Source: RE/MAX Synergy #09975176 Report a problem | ||
| 4/4/2018 | Pending sale | $399,900$89/sqft |
Source: RE/MAX Synergy #09975176 Report a problem | ||
| 2/9/2018 | Listed for sale | $399,900-11.1%$89/sqft |
Source: RE/MAX Synergy #09975176 Report a problem | ||
| 11/27/2017 | Listing removed | $449,900$100/sqft |
Source: CRIS Realty #09754939 Report a problem | ||
| 9/19/2017 | Price change | $449,900-3.2%$100/sqft |
Source: CRIS Realty #09754939 Report a problem | ||
| 7/25/2017 | Price change | $465,000-3.1%$103/sqft |
Source: CRIS Realty #09631576 Report a problem | ||
| 6/21/2017 | Listed for sale | $479,900-1.5%$107/sqft |
Source: CRIS Realty #09631576 Report a problem | ||
| 8/6/2015 | Sold | $487,000-6.2%$108/sqft |
Source: Public Record Report a problem | ||
| 5/27/2015 | Pending sale | $519,000$115/sqft |
Source: Baird & Warner #08753421 Report a problem | ||
| 5/19/2015 | Price change | $519,000-5.5%$115/sqft |
Source: Baird & Warner #08753421 Report a problem | ||
| 10/16/2014 | Listed for sale | $549,000-10%$122/sqft |
Source: Baird & Warner Real Estate #08753421 Report a problem | ||
| 7/17/1997 | Sold | $610,000$136/sqft |
Source: Public Record Report a problem | ||
Nearby homes
Get a cash offer in 3 minutes
Find out how much your home could sell for in as little as 3 minutes with a no-obligation cash offer.
Estimated market value
$633,800
