Skip main navigation
Sold for $1,275,000
  • $1,275,000

    2325 S Buchanan St, Arlington, VA 22206

    4beds
    2,722sqft
    Single Family Residence
    Built in 1949
    8,873 Square Feet Lot
    $1,292,700 Zestimate®
    $468/sqft
    $4,914 Estimated rent

    Home value

    $1,292,700

    $1.20M - $1.38M

    $4,914/mo

    Zestimate® history
    Loading
    Loading...

    Owner options

    List your home for rent

    $4,914/mo

    Rent Zestimate®

    Find your next renter with Zillow Rental Manager. Plus, with online applications, you can quickly screen prospective tenants – for free.

    Learn more

    $4,914/mo

    Rent Zestimate®

    Refinance and save

    $7,905/mo

    Est. payment

    Refinancing to a lower rate could help reduce your monthly payments and save thousands over the life of the loan.

    See today's rates

    $7,905/mo

    Est. payment

    Explore your selling options

    Work with a Zillow partner agent

    Leverage their expertise and Zillow's premium Showcase listings to get your home seen by more buyers.

    Get started

    List with your own agent

    Get your home in front of millions of buyers by listing it on Zillow.

    Learn how to do it

    Sell it yourself

    Take full control of how buyers see your home on Zillow by listing For Sale by Owner (FSBO).

    List your home

    What's special

    Large flat lotLush backyardInviting front porchOpen kitchenExpansive deckWall of windowsSpacious addition
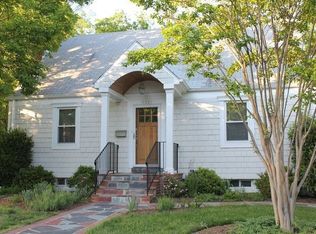
    Charming four bedroom, three bathroom, Cape Cod in Claremont! Beautifully updated and expanded home. Huge family room addition. Large, flat lot (one of the largest in the neighborhood!) backs to parkland and the Four Mile Run hiking/biking trail. Inside, you’ll find an open kitchen that seamlessly flows into a spacious addition, creating the perfect setting for gathering with family and friends. A wall of windows along the back of the home floods the space with natural light and provides a beautiful view of your expansive deck and the lush backyard beyond — ideal for outdoor dining, relaxing, or hosting summer get-togethers. Step out front, and you’ll be greeted by an inviting front porch — the kind of place where you’ll want to linger with your morning coffee or wave to neighbors passing by. This home truly combines warmth, function, and outdoor enjoyment — a rare find in such a convenient Arlington location. Minutes to Shirlington with the library, Signature Theater, and plenty of shops and restaurants. Easy commute to the Pentagon, National Landing, DC and Old Town Alexandria. ---------There is an offer deadline for Sunday November 9th at 5pm----

    Zillow last checked:

    Listing updated:

    Listed by:

    Norm Odeneal 703-587-0945,

    KW Metro Center

    Bought with:

    Kay Houghton, SP98375051

    EXP Realty, LLC

    Yvonne Lam, 0225274855

    EXP Realty, LLC

    Source: Bright MLS,MLS#: VAAR2065614MLS Logo

    Facts & features

    Interior

    Bedrooms & bathrooms
    • Bedrooms: 4
    • Bathrooms: 3
    • Full bathrooms: 3
    • Main level bathrooms: 1
    • Main level bedrooms: 1
    Rooms
    • Room types: Living Room, Dining Room, Primary Bedroom, Bedroom 2, Bedroom 3, Bedroom 4, Kitchen, Family Room, Laundry, Office, Recreation Room
    Primary bedroom
    • Level: Upper
    Bedroom 2
    • Level: Upper
    Bedroom 3
    • Level: Upper
    Bedroom 4
    • Level: Main
    Dining room
    • Level: Main
    Family room
    • Level: Main
    Kitchen
    • Level: Main
    Laundry
    • Level: Lower
    Living room
    • Features: Fireplace - Wood Burning
    • Level: Main
    Office
    • Level: Main
    Recreation room
    • Level: Lower
    Heating
    • Heat Pump, Electric
    Cooling
    • Ductless, Heat Pump, Electric
    Appliances
    • Included: Dishwasher, Disposal, Dryer, Oven/Range - Gas, Range Hood, Refrigerator, Washer, Gas Water Heater
    • Laundry: Dryer In Unit, Washer In Unit, In Basement, Laundry Room
    Features
    • Dining Area, Entry Level Bedroom, Family Room Off Kitchen, Open Floorplan, Kitchen - Gourmet, Kitchen Island, Recessed Lighting
    • Flooring: Hardwood, Ceramic Tile, Wood
    • Basement: Full,Finished,Partial,Interior Entry,Exterior Entry,Walk-Out Access
    • Number of fireplaces: 1
    • Fireplace features: Brick, Mantel(s)
    Interior area
    • Total structure area: 2,722
    • Total interior livable area: 2,722 sqft
    • Finished area above ground: 1,972
    • Finished area below ground: 750

    Property

    Parking
    • Parking features: Driveway, On Street
    • Has uncovered spaces: Yes
    Accessibility
    • Accessibility features: None
    Features
    • Levels: Three
    • Stories: 3
    • Patio & porch: Porch, Deck
    • Pool features: None
    • Has view: Yes
    • View description: Trees/Woods
    Lot
    • Size: 8,873 Square Feet
    Details
    • Additional structures: Above Grade, Below Grade
    • Parcel number: 28002122
    • Zoning: R-6
    • Special conditions: Standard

    Construction

    Type & style
    • Home type: SingleFamily
    • Architectural style: Cape Cod
    • Property subtype: Single Family Residence
    Materials
    • Other
    • Foundation: Slab
    Condition
    • Very Good
    • New construction: No
    • Year built: 1949

    Utilities & green energy

    • Sewer: Public Sewer
    • Water: Public

    Community & HOA

    Community
    • Subdivision: Claremont
    HOA
    • Has HOA: No
    Location
    • Region: Arlington

    Financial & listing details

    • Price per square foot: $468/sqft
    • Tax assessed value: $820,300
    • Annual tax amount: $8,474
    • Date on market: 11/4/2025
    • Listing agreement: Exclusive Right To Sell
    • Ownership: Fee Simple

    Price history

    DateEventPrice
    12/5/2025Sold$1,275,000+2%$468/sqft
    Source: Bright MLS #VAAR2065614 Report a problem
    11/10/2025Pending sale$1,250,000$459/sqft
    Source: Bright MLS #VAAR2065614 Report a problem
    11/4/2025Listed for sale$1,250,000+262.3%$459/sqft
    Source: Bright MLS #VAAR2065614 Report a problem
    11/7/2011Sold$345,000$127/sqft
    Source: Public Record Report a problem

    Public tax history

    YearProperty taxesTax assessment
    2025$8,474 -0.1%$820,300 -0.1%
    2024$8,484 +1.9%$821,300 +1.6%
    2023$8,328 +3%$808,500 +3%
    2022$8,082 +2%$784,700 +2%
    2021$7,921 +7.6%$769,000 +7.2%
    2020$7,362 +4.2%$717,500 +4.2%
    2019$7,066 +3.9%$688,700 +1.9%
    2018$6,801 +8.2%$676,000 +8.2%
    2017$6,283 -0.1%$624,600 -1.6%
    2016$6,291 -0.4%$634,800 +0.1%
    2015$6,319 +7%$634,400 +7%
    2014$5,906 +35%$593,000 +36.4%
    2013$4,374 +1.7%$434,800
    2012$4,302 +1.4%--
    2011$4,245 --
    2009-- --
    2008-- --
    2007-- --
    2006-- --
    2005-- --
    2004-- --
    2003-- --
    2002-- --
    2001-- $176,200
    Find assessor info on the county website

    Neighborhood: Claremont

    Nearby schools

    GreatSchools rating
    Schools provided by the listing agent
    • Elementary: Abingdon
    • Middle: Jefferson
    • High: Wakefield
    • District: Arlington County Public Schools

    Source: Bright MLS. This data may not be complete. We recommend contacting the local school district to confirm school assignments for this home.

    Get a cash offer in 3 minutes
    Find out how much your home could sell for in as little as 3 minutes with a no-obligation cash offer.
    Estimated market value
    $1,292,700
    Get a cash offer in 3 minutes
    Find out how much your home could sell for in as little as 3 minutes with a no-obligation cash offer.
    Estimated market value
    $1,292,700