Beautiful and cozy ranch bungalow in Midtown Tulsa that blends classic charm with modern convenience. This lovely home features hardwood and tile flooring with new carpet installed in 2 of the bedrooms. The kitchen offers updated finishes, appliances and granite countertops. A bright sunroom with electric blinds provides additional flexible living space and overlooks the backyard. Outdoor features include an uncovered patio with a relaxing water feature, a covered porch, and wood and iron fencing. Additional highlights include a one car garage, backup generator, and custom built ins. This property has been carefully maintained and reflects pride of ownership while preserving the timeless character of a classic Midtown Tulsa home.
For sale
Price cut: $20K (9/3)
$449,000
2325 S Columbia Pl, Tulsa, OK 74114
3beds
2,320sqft
Single Family Residence
Built in 1945
9,670 Square Feet Lot
$446,200 Zestimate®
$194/sqft
$-- HOA
What's special
Wood and iron fencingOne car garageHardwood and tile flooringGranite countertopsCovered porchCustom built ins
- 167 days
- 914
- 24
Zillow last checked:
Listing updated:
Listed by:
Sean Connolly 918-704-8071,
TCO Realty, LLC
Source: MLS Technology, Inc.,MLS#: 2608913 Originating MLS: MLS Technology
Originating MLS: MLS TechnologyFacts & features
Interior
Bedrooms & bathrooms
- Bedrooms: 3
- Bathrooms: 3
- Full bathrooms: 2
- 1/2 bathrooms: 1
Primary bedroom
- Description: Master Bedroom,Private Bath
- Level: First
Bedroom
- Description: Bedroom,Private Bath
- Level: First
Bedroom
- Description: Bedroom,
- Level: First
Bathroom
- Description: Hall Bath,Full Bath,Separate Shower
- Level: First
Bonus room
- Description: Additional Room,Florida
- Level: First
Dining room
- Description: Dining Room,Formal
- Level: First
Kitchen
- Description: Kitchen,
- Level: First
Living room
- Description: Living Room,Fireplace,Formal
- Level: First
Utility room
- Description: Utility Room,Inside,Sink
- Level: First
Heating
- Central, Gas
Cooling
- Central Air
Appliances
- Included: Cooktop, Dishwasher, Disposal, Gas Water Heater, Oven, Range, Refrigerator
- Laundry: Gas Dryer Hookup
Features
- Granite Counters, Other, Ceiling Fan(s), Electric Oven Connection, Electric Range Connection, Programmable Thermostat
- Flooring: Carpet, Tile, Wood
- Doors: Storm Door(s)
- Windows: Vinyl, Wood Frames, Insulated Windows, Storm Window(s)
- Basement: None,Crawl Space
- Number of fireplaces: 1
- Fireplace features: Gas Starter
Interior area
- Total structure area: 2,320
- Total interior livable area: 2,320 sqft
Property
Parking
- Total spaces: 1
- Parking features: Attached, Garage, Garage Faces Side, Shelves
- Attached garage spaces: 1
Features
- Levels: One
- Stories: 1
- Patio & porch: Covered, Patio, Porch
- Exterior features: Sprinkler/Irrigation, Landscaping, Other, Rain Gutters
- Pool features: None
- Fencing: Privacy
Lot
- Size: 9,670 Square Feet
- Features: Mature Trees
Details
- Additional structures: None
- Parcel number: 33925931707450
Construction
Type & style
- Home type: SingleFamily
- Architectural style: Ranch
- Property subtype: Single Family Residence
Materials
- Brick, Stone, Vinyl Siding, Wood Frame
- Foundation: Crawlspace
- Roof: Asphalt,Fiberglass
Condition
- Year built: 1945
Utilities & green energy
- Sewer: Public Sewer
- Water: Public
- Utilities for property: Cable Available, Electricity Available, Natural Gas Available, Phone Available, Water Available
Green energy
- Energy efficient items: Windows
Community & HOA
Community
- Features: Gutter(s)
- Security: No Safety Shelter
- Subdivision: Quinlan Iii Addn
HOA
- Has HOA: No
Location
- Region: Tulsa
Financial & listing details
- Price per square foot: $194/sqft
- Tax assessed value: $189,045
- Annual tax amount: $2,653
- Date on market: 3/23/2026
- Cumulative days on market: 140 days
- Listing terms: Conventional,FHA,VA Loan
Estimated market value
$446,200
$424,000 - $469,000
$2,612/mo
Price history
| Date | Event | Price |
|---|---|---|
| 9/3/2026 | Price change | $449,000-4.3%$194/sqft |
Source:  MLS Technology, Inc. #2608913 Report a problem MLS Technology, Inc. #2608913 Report a problem | ||
| 8/11/2026 | Price change | $469,000-4.1%$202/sqft |
Source: MLS Technology, Inc. #2608913 Report a problem | ||
| 7/7/2026 | Price change | $489,000-2%$211/sqft |
Source: MLS Technology, Inc. #2608913 Report a problem | ||
| 6/2/2026 | Price change | $499,000-2.2%$215/sqft |
Source: MLS Technology, Inc. #2608913 Report a problem | ||
| 5/12/2026 | Listed for sale | $510,000$220/sqft |
Source: MLS Technology, Inc. #2608913 Report a problem | ||
| 4/14/2026 | Pending sale | $510,000$220/sqft |
Source: MLS Technology, Inc. #2608913 Report a problem | ||
| 3/23/2026 | Listed for sale | $510,000$220/sqft |
Source: MLS Technology, Inc. #2608913 Report a problem | ||
Public tax history
| Year | Property taxes | Tax assessment |
|---|---|---|
| 2025 | $2,653 +16.4% | $19,795 +12.5% |
| 2024 | $2,279 +2.1% | $17,595 |
| 2023 | $2,233 -4.8% | $17,595 |
| 2022 | $2,346 +0.9% | $17,595 -5.4% |
| 2021 | $2,324 +1.4% | $18,595 |
| 2020 | $2,292 -4.9% | $18,595 |
| 2019 | $2,411 0% | $18,595 +5.7% |
| 2018 | $2,411 -0.2% | $17,595 -5.4% |
| 2017 | $2,416 +2.3% | $18,595 |
| 2016 | $2,362 | $18,595 -4.5% |
| 2015 | $2,362 +3% | $19,481 +8% |
| 2014 | $2,294 | $18,038 +6% |
| 2013 | -- | $17,017 |
| 2012 | -- | $17,017 |
| 2011 | -- | $17,017 |
| 2010 | -- | $17,017 |
| 2009 | -- | $17,017 +4.5% |
| 2008 | -- | $16,285 +5% |
| 2007 | -- | $15,510 |
| 2006 | -- | $15,510 +3% |
| 2005 | -- | $15,059 |
| 2004 | $1,661 | $15,059 +1.4% |
| 2003 | -- | $14,850 +0.1% |
| 2002 | -- | $14,828 +5% |
| 2001 | -- | $14,122 |
| 2000 | -- | $14,122 |
Find assessor info on the county website
Monthly payment
Est. payment
Payment breakdown
Explore the cost of this home by adjusting the details. Changes won't be saved.Climate risks
Neighborhood: Bryn Mawr
Nearby schools
Schools provided by the listing agent
- Elementary: Lanier
- Middle: Edison Prep.
- High: Edison
- District: Tulsa - Sch Dist (1)
Source: MLS Technology, Inc.. This data may not be complete. We recommend contacting the local school district to confirm school assignments for this home.
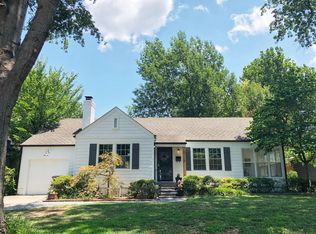

Similar homes
- $484,9993 bd3 ba2.7k sqft2429 E 22nd Pl, Tulsa, OK 74114For Sale
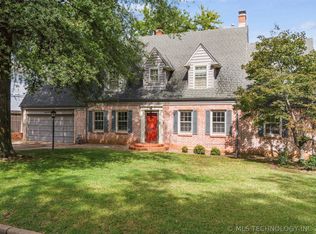 MLS ID #2610055, Becky Newport, Nassau Ridge Realty. MLS Technology, Inc.
 - $385,0003 bd2 ba1.9k sqft2303 S Delaware Ct, Tulsa, OK 74114For Sale
 MLS ID #2624740, Mimi Yardy, McGraw, REALTORS. MLS Technology, Inc.
 - $450,0003 bd2 ba2k sqft3132 S Owasso Ave, Tulsa, OK 74106For Sale
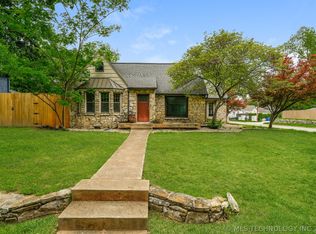 MLS ID #2616258, Benjamin Lytle, Opendoor Brokerage LLC. MLS Technology, Inc.
 - $415,0004 bd3 ba2.2k sqft6213 E 49th St S, Tulsa, OK 74135For Sale
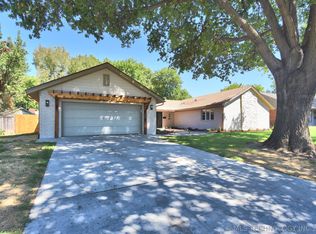 MLS ID #2632750, Irma Meza, Meza Realty Group, LLC. MLS Technology, Inc.
