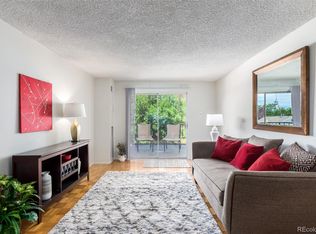
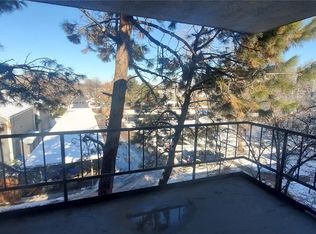
RARE PENTHOUSE END UNIT!! Heat, water and insurance are included in the HOA dues! (The insurance is on the dwelling-buyer will want HO6 insurance.) This home is ready for you NOW! 2 bed/2 bath home with new carpet and brand new kitchen appliances! The end unit has an extra window in the eating area which adds more natural light to your home! The natural light, new carpet, recent fresh paint and the new appliances all combine to make this home the perfect choice! The primary bedroom has a walk-in closet and an en suite bath. The privacy you have been wanting is here! The large living room opens onto the oversized, covered balcony. Just imagine a cold glass of lemonade on a hot summer day or a cup of hot tea while you watch the rain fall! The balcony has ample seating room and there is a huge tree beside the balcony so you will enjoy some shade & greenery too! This home boasts lots of storage plus there is an additional storage closet (#26) in the hallway storage room outside the home! This home also has a DEEDED PARKING SPACE in the CARPORT so you will never have to hunt for a place to park! There is a laundry room in the building with coin operated washers & dryers. No more late night trips to the laundromat here! The location of the Atrium Condos is superb! It is nearly adjacent to the Highline Canal Trail--71 miles of trails for your outdoor recreation! Stay fit by biking, hiking and running on the Highline Canal Trail! The home is between 2 amazing Denver parks and is within walking distance to both Cook Park and Bible Park! Close to shopping and restaurants too! Easy access to major roads makes getting downtown a breeze too! Make sure you scroll through the photo gallery to see just how wonderful this home is! Call your agent today to set your showing!
Sold for $219,000
$219,000
2325 S Linden Court #308, Denver, CO 80222
2beds
941sqft
Condominium
Built in 1970
-- sqft lot
$191,200 Zestimate®
$233/sqft
$2,094 Estimated rent
Home value
$191,200
$178,000 - $206,000
$2,094/mo
Zestimate® history
Owner options
List your home for rent
$2,094/mo
Rent Zestimate®
Find your next renter with Zillow Rental Manager. Plus, with online applications, you can quickly screen prospective tenants – for free.
$2,094/mo
Rent Zestimate®
Refinance and save
$1,868/mo
Est. payment
Refinancing to a lower rate could help reduce your monthly payments and save thousands over the life of the loan.
$1,868/mo
Est. payment
Explore your selling options
Work with a Zillow partner agent
Leverage their expertise and Zillow's premium Showcase listings to get your home seen by more buyers.
Get startedList with your own agent
Get your home in front of millions of buyers by listing it on Zillow.
Learn how to do itSell it yourself
Take full control of how buyers see your home on Zillow by listing For Sale by Owner (FSBO).
List your homeWhat's special
Zillow last checked:
Listing updated:
Listed by:
Barb Cline 303-523-2722 BCBARBCLINE@GMAIL.COM,
Colorado Realty NOW, Inc,
David Cline 719-924-0595,
Colorado Realty NOW, Inc
Bought with:
Other MLS Non-REcolorado
NON MLS PARTICIPANT
Source: REcolorado as distributed by MLS GRID,MLS#: 9852129
Facts & features
Interior
Bedrooms & bathrooms
- Bedrooms: 2
- Bathrooms: 2
- Full bathrooms: 1
- 3/4 bathrooms: 1
- Main level bathrooms: 2
- Main level bedrooms: 2
Primary bedroom
- Description: Walk-In Closet And En Suite Bath For Your Privacy!
- Level: Main
- Area: 216 Square Feet
- Dimensions: 12 x 18
Bedroom
- Description: Secondary Bedroom Is Spacious!
- Level: Main
- Area: 120 Square Feet
- Dimensions: 10 x 12
Bathroom
- Description: The Primary Bath Offers You That Extra Bit Of Privacy You Have Been Wanting!
- Level: Main
- Area: 40 Square Feet
- Dimensions: 5 x 8
Bathroom
- Description: Full Bathroom For Your Guests!
- Level: Main
- Area: 40 Square Feet
- Dimensions: 5 x 8
Dining room
- Description: Adjacent To The Kitchen And Living Room Makes For Easy Entertaining!
- Level: Main
- Area: 80 Square Feet
- Dimensions: 8 x 10
Kitchen
- Description: Brand New Stainless Steel Appliances! Gorgeous!
- Level: Main
- Area: 64 Square Feet
- Dimensions: 8 x 8
Living room
- Description: The Spacious Living Room Has A Sliding Door To The Covered Balcony!
- Level: Main
- Area: 224 Square Feet
- Dimensions: 14 x 16
Utility room
- Description: Storage Closet #26 In Room In Hall Outside Home
Heating
- Forced Air
Cooling
- Central Air
Appliances
- Included: Dishwasher, Range, Refrigerator, Self Cleaning Oven
- Laundry: Common Area
Features
- Laminate Counters, Open Floorplan, Primary Suite, Smoke Free, Walk-In Closet(s)
- Flooring: Carpet, Linoleum
- Has basement: No
- Common walls with other units/homes: End Unit
Interior area
- Total structure area: 941
- Total interior livable area: 941 sqft
- Finished area above ground: 941
Property
Parking
- Total spaces: 1
- Parking features: Concrete
- Carport spaces: 1
Features
- Levels: One
- Stories: 1
- Entry location: Corridor Access
- Exterior features: Balcony
Details
- Parcel number: 629301100
- Zoning: R-2-A
- Special conditions: Standard
Construction
Type & style
- Home type: Condo
- Property subtype: Condominium
- Attached to another structure: Yes
Materials
- Other
- Roof: Other
Condition
- Year built: 1970
Utilities & green energy
- Sewer: Public Sewer
- Water: Public
Community & HOA
Community
- Security: Security Entrance, Smoke Detector(s)
- Subdivision: Atrium
HOA
- Has HOA: Yes
- Amenities included: Coin Laundry, Management, Parking
- Services included: Gas, Heat, Insurance, Maintenance Grounds, Sewer, Snow Removal, Trash, Water
- HOA fee: $527 monthly
- HOA name: The Atrium Condos (managed by ACCU)
- HOA phone: 303-733-1121
Location
- Region: Denver
Financial & listing details
- Price per square foot: $233/sqft
- Tax assessed value: $220,400
- Annual tax amount: $859
- Date on market: 5/23/2024
- Listing terms: 1031 Exchange,Cash,Conventional
- Exclusions: None
- Ownership: Individual
Price history
| Date | Event | Price |
|---|---|---|
| 6/26/2024 | Sold | $219,000+0.5%$233/sqft |
Source:  REcolorado as distributed by MLS GRID #9852129 Report a problem REcolorado as distributed by MLS GRID #9852129 Report a problem | ||
| 6/5/2024 | Pending sale | $218,000$232/sqft |
Source: REcolorado as distributed by MLS GRID #9852129 Report a problem | ||
| 5/28/2024 | Listing removed | -- |
Source: Zillow Rentals Report a problem | ||
| 5/28/2024 | Price change | $218,000-3.1%$232/sqft |
Source: REcolorado as distributed by MLS GRID #9852129 Report a problem | ||
| 5/23/2024 | Listed for sale | $225,000+9.8%$239/sqft |
Source: REcolorado as distributed by MLS GRID #9852129 Report a problem | ||
| 5/2/2024 | Price change | $1,700-5.3%$2/sqft |
Source: Zillow Rentals Report a problem | ||
| 4/3/2024 | Price change | $1,795-3.8%$2/sqft |
Source: Zillow Rentals Report a problem | ||
| 3/1/2024 | Listed for rent | $1,865$2/sqft |
Source: Zillow Rentals Report a problem | ||
| 1/31/2022 | Sold | $205,000+13.3%$218/sqft |
Source: Public Record Report a problem | ||
| 10/9/2020 | Listing removed | $181,000$192/sqft |
Source: Denco Property Mgmt & Sales #5356062 Report a problem | ||
| 9/27/2020 | Pending sale | $181,000$192/sqft |
Source: Denco Property Mgmt & Sales #5356062 Report a problem | ||
| 9/15/2020 | Listed for sale | $181,000+60.9%$192/sqft |
Source: Denco Property Mgmt & Sales #5356062 Report a problem | ||
| 6/23/2016 | Sold | $112,500$120/sqft |
Source: 8z Real Estate solds #7792980_80222 Report a problem | ||
Public tax history
| Year | Property taxes | Tax assessment |
|---|---|---|
| 2024 | $859 -15.4% | $11,090 -20.2% |
| 2023 | $1,016 +3.7% | $13,900 +8.8% |
| 2022 | $980 +17.1% | $12,770 -2.7% |
| 2021 | $837 +2.9% | $13,130 +16.5% |
| 2020 | $813 +24.3% | $11,275 -0.7% |
| 2019 | $655 | $11,355 +34.2% |
| 2018 | $655 +0.3% | $8,460 |
| 2017 | $653 +20.7% | $8,460 +22.3% |
| 2016 | $541 +41.2% | $6,920 |
| 2015 | $383 0% | $6,920 +50.1% |
| 2014 | $383 | $4,610 |
Find assessor info on the county website
Neighborhood: Goldsmith
Nearby homes
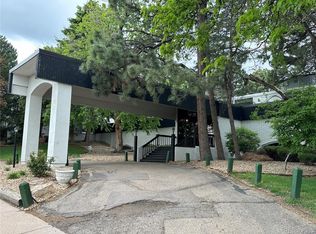
- $204,9002 bd2 ba889 sqft2325 S Linden Ct UNIT 311, Denver, CO 80222Sold
- $220,0002 bd2 ba889 sqft2375 S Linden Ct UNIT 204, Denver, CO 80222Sold
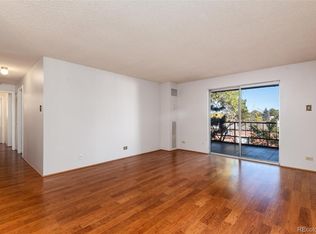
- $210,0002 bd2 ba889 sqft2325 S Linden Ct UNIT 313, Denver, CO 80222Sold
- $138,2002 bd2 ba948 sqft2325 S Linden Ct UNIT 200, Denver, CO 80222Sold
- $801,3002 bd1 ba800 sqft2326 S Linden Ct, Denver, CO 80222Off Market
- $--2 bd1 ba800 sqft2326 S Linden Ct APT C, Denver, CO 80222Off Market
- $--2 bd1 ba800 sqft2326 S Linden Ct APT D, Denver, CO 80222Off Market
- $--2 bd1 ba800 sqft2326 S Linden Ct APT A, Denver, CO 80222Off Market
Nearby schools
GreatSchools rating
- 5/10Bradley Elementary SchoolGrades: PK-5Distance: 1.1 mi
- 3/10Hamilton Middle SchoolGrades: 6-8Distance: 1.6 mi
- 6/10Thomas Jefferson High SchoolGrades: 9-12Distance: 1.9 mi
Schools provided by the listing agent
- Elementary: Bradley
- Middle: Hamilton
- High: Thomas Jefferson
- District: Denver 1
Source: REcolorado as distributed by MLS GRID. This data may not be complete. We recommend contacting the local school district to confirm school assignments for this home.
Get a cash offer in 3 minutes
Find out how much your home could sell for in as little as 3 minutes with a no-obligation cash offer.
Estimated market value
$191,200
Get a cash offer in 3 minutes
Find out how much your home could sell for in as little as 3 minutes with a no-obligation cash offer.
Estimated market value
$191,200
- Colorado
- Denver County
- Denver
- 80222
- Goldsmith
- 2325 S Linden Court Unit 308
Nearby cities
Nearby neighborhoods
Nearby zip codes
Other Denver Topics
