Welcome to 2325 S Shelton St, a beautifully remodeled 3-bedroom, 2-bath single-family home offering approximately 1,130 sq. ft. of living space on a generous 6,000 sq. ft. lot in an established Santa Ana neighborhood.
This home has undergone extensive recent improvements, creating a fresh, modern, move-in-ready living environment. The updated kitchen features new cabinetry, new countertops, and new appliances, while additional upgrades throughout the home include new flooring, windows, insulation, lighting, and remodeled bathrooms. Major system improvements include new heating and HVAC, providing added comfort and efficiency.
The functional floor plan offers comfortable living spaces with plenty of natural light, while the spacious lot provides room to enjoy the outdoors, entertain, garden, or personalize the property to fit your lifestyle. The fully finished garage adds additional parking and storage convenience.
Location is a major highlight. Centrally situated in Santa Ana, the home offers convenient access to South Coast Plaza, South Coast Metro, Segerstrom Center for the Arts, Orange County Museum of Art, shopping, dining, parks, and everyday conveniences. The property is also located within the Santa Ana Unified School District and offers easy access to major Orange County transportation corridors, including the 405, 55, and 5 freeways, making commuting to Irvine, Costa Mesa, Newport Beach, and surrounding employment centers convenient.
With extensive upgrades already completed, a sizable lot, and close proximity to some of Orange County's best shopping, dining, entertainment, schools, and employment centers, 2325 S Shelton St is a turnkey opportunity ready for its next owner.
Pending
Listed by: KW College Park • Heiner Escobar • Contact: 951-901-5997
$959,000
2325 S Shelton St, Santa Ana, CA 92707
3beds
1,130sqft
Single Family Residence
Built in 1955
6,000 Square Feet Lot
$982,100 Zestimate®
$849/sqft
$-- HOA
What's special
- 24 days
- 671
- 38
Likely to sell faster than
Zillow last checked:
Listing updated:
Listed by:
Heiner Escobar DRE #01758326 951-901-5997,
KW College Park
Source: CRMLS,MLS#: IG26196987 Originating MLS: California Regional MLS
Originating MLS: California Regional MLSFacts & features
Interior
Bedrooms & bathrooms
- Bedrooms: 3
- Bathrooms: 2
- Full bathrooms: 2
- Main level bathrooms: 2
- Main level bedrooms: 3
Rooms
- Room types: Bedroom, Kitchen, Living Room, Primary Bathroom, Primary Bedroom, Other
Primary bedroom
- Features: Main Level Primary
Bedroom
- Features: All Bedrooms Down
Bedroom
- Features: Bedroom on Main Level
Bathroom
- Features: Quartz Counters, Remodeled, Separate Shower
Kitchen
- Features: Kitchen Island, Quartz Counters, Self-closing Drawers
Heating
- Central, ENERGY STAR Qualified Equipment
Cooling
- Central Air
Appliances
- Included: Dishwasher, Free-Standing Range, Disposal, Gas Range, Microwave, Refrigerator, Water Heater
- Laundry: Washer Hookup, Gas Dryer Hookup, In Garage
Features
- Breakfast Bar, Eat-in Kitchen, Open Floorplan, Quartz Counters, Recessed Lighting, All Bedrooms Down, Bedroom on Main Level, Main Level Primary
- Flooring: See Remarks
- Has fireplace: Yes
- Fireplace features: Living Room
- Common walls with other units/homes: No Common Walls
Interior area
- Total interior livable area: 1,130 sqft
Video & virtual tour
Property
Parking
- Total spaces: 2
- Parking features: Door-Multi, Driveway, Garage Faces Front, Garage
- Attached garage spaces: 2
Features
- Levels: One
- Stories: 1
- Entry location: 1
- Patio & porch: Deck
- Pool features: None
- Spa features: None
- Fencing: Block
Lot
- Size: 6,000 Square Feet
- Features: 0-1 Unit/Acre, Back Yard, Front Yard, Lawn, Landscaped, Level, Rectangular Lot, Sprinkler System, Yard
Details
- Parcel number: 14014334
- Special conditions: Standard
Construction
Type & style
- Home type: SingleFamily
- Property subtype: Single Family Residence
Materials
- Roof: Composition
Condition
- Turnkey
- New construction: No
- Year built: 1955
Utilities & green energy
- Sewer: Public Sewer
- Water: Public
- Utilities for property: Electricity Connected, Natural Gas Connected, Sewer Available, Water Connected
Green energy
- Energy efficient items: Appliances
Community & HOA
Community
- Features: Curbs, Street Lights, Sidewalks
- Subdivision: Unknown
Location
- Region: Santa Ana
Financial & listing details
- Price per square foot: $849/sqft
- Tax assessed value: $268,754
- Date on market: 9/9/2026
- Cumulative days on market: 24 days
- Listing terms: Cash,Cash to New Loan,Conventional,FHA,VA Loan
- Inclusions: Refrigerator
Estimated market value
$982,100
$933,000 - $1.03M
$4,093/mo
Price history
| Date | Event | Price |
|---|---|---|
| 9/21/2026 | Pending sale | $959,000$849/sqft |
Source:  CRMLS #IG26196987 Report a problem CRMLS #IG26196987 Report a problem | ||
| 9/9/2026 | Listed for sale | $959,000+40%$849/sqft |
Source: CRMLS #IG26196987 Report a problem | ||
| 3/6/2026 | Sold | $685,000+328.1%$606/sqft |
Source: Public Record Report a problem | ||
| 5/6/1994 | Sold | $160,000$142/sqft |
Source: Public Record Report a problem | ||
Public tax history
| Year | Property taxes | Tax assessment |
|---|---|---|
| 2026 | -- | $268,754 +2% |
| 2025 | $3,352 +2.7% | $263,485 +2% |
| 2024 | $3,264 +2.6% | $258,319 +2% |
| 2023 | $3,182 +1.1% | $253,254 +2% |
| 2022 | $3,146 +2.3% | $248,289 +2% |
| 2021 | $3,075 -0.1% | $243,421 +1% |
| 2020 | $3,079 | $240,926 +2% |
| 2019 | $3,079 +1.9% | $236,202 +2% |
| 2018 | $3,022 +4.7% | $231,571 +2% |
| 2017 | $2,885 | $227,031 +2% |
| 2016 | $2,885 +2% | $222,580 +1.5% |
| 2015 | $2,829 +3.1% | $219,237 +2% |
| 2014 | $2,745 | $214,943 +0.5% |
| 2013 | -- | $213,972 +2% |
| 2012 | -- | $209,777 +2% |
| 2011 | -- | $205,664 +0.8% |
| 2010 | -- | $204,127 -0.2% |
| 2009 | -- | $204,612 +2% |
| 2008 | -- | $200,600 +2% |
| 2007 | -- | $196,667 +2% |
| 2006 | -- | $192,811 +2% |
| 2005 | -- | $189,031 +2% |
| 2004 | -- | $185,325 +1.9% |
| 2003 | -- | $181,929 +2% |
| 2002 | -- | $178,362 +2% |
| 2001 | $1,882 -0.3% | $174,865 +2% |
| 2000 | $1,887 | $171,437 |
Find assessor info on the county website
Monthly payment
Est. payment
Payment breakdown
Explore the cost of this home by adjusting the details. Changes won't be saved.Climate risks
Neighborhood: Sunwood Central
Nearby schools
Schools provided by the listing agent
- Elementary: Washington
- Middle: McFadden
- High: Saddleback
Source: CRMLS. This data may not be complete. We recommend contacting the local school district to confirm school assignments for this home.
Similar homes
- $1,149,9994 bd2 ba1.4k sqft2422 S Salta St, Santa Ana, CA 92704For Sale
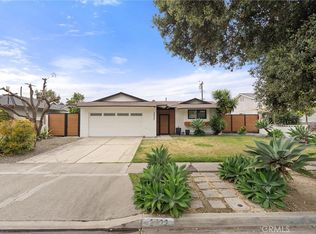 MLS ID #OC26149742, Ali Zargarbashi, Sadri Group. CRMLS
 - $965,0003 bd3 ba1.2k sqft7060 Santa Ana Cir, Buena Park, CA 90620For Sale
 MLS ID #WS26214696, HUI WANG, IRN REALTY. CRMLS
 - $1,000,0003 bd3 ba1.6k sqft629 Maple Ave, Brea, CA 92821For Sale
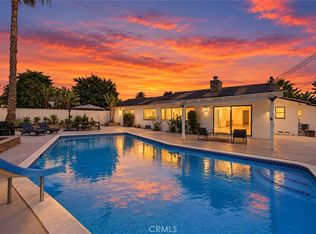 MLS ID #PW26206271, Alex Horowitz, Coldwell Banker Diamond. CRMLS
 - $949,0003 bd2 ba1.4k sqft1246 E Turin Ave, Anaheim, CA 92805For Sale
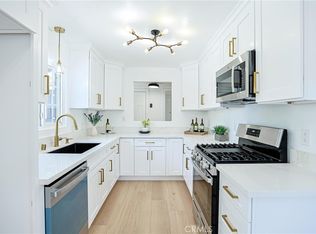 MLS ID #PW26171312, Trang Dang, Greenfield Realty. CRMLS
Local buyer's agents are ready to help
