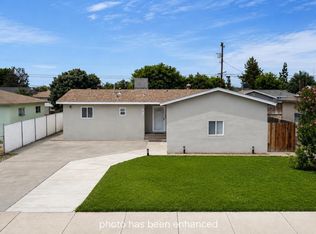
Welcome to a rare blend of modern comfort and outstanding investment potential! This extensively rebuilt and thoroughly upgraded property is truly move-in ready. The heart of the home is a stylish kitchen outfitted with granite countertops, stainless steel appliances, a classic subway tile backsplash, and durable wood-laminate floors. These elegant, cohesive finishes carry over into the bathroom, which features matching granite and ceramic tile.
The spacious, open-concept great room and oversized bedrooms provide an incredibly comfortable layout. You will also enjoy long-term peace of mind and energy efficiency thanks to major system overhauls, including an upgraded roof, HVAC unit, dual-pane windows, and a tankless water heater. An indoor laundry space and an integrated doorbell security system add perfect everyday convenience.
Step outside to discover the true standout feature of this property: a sprawling lot boasting highly coveted R2 zoning. Encompassed by extensive, low-maintenance wrap-around concrete flatwork, the exterior is a blank canvas. Whether your vision includes building a second dwelling for rental income, constructing a massive workshop, or securing ample parking for heavy-duty trucks, this property can accommodate it all.
For sale
Listed by: MOSO Real Estate • Adrian Garcia • Contact: 661-706-6114
$320,000
2325 S St #J, Bakersfield, CA 93304
3beds
1,045sqft
Single Family Residence
Built in 1956
7,445 Square Feet Lot
$-- Zestimate®
$306/sqft
$-- HOA
What's special
- 2 days |
- 47 |
- 2 |
Zillow last checked:
Listing updated:
Listed by:
Adrian Garcia DRE #02012299 661-706-6114,
MOSO Real Estate
Source: CRMLS,MLS#: SR26157934 Originating MLS: California Regional MLS
Originating MLS: California Regional MLSFacts & features
Interior
Bedrooms & bathrooms
- Bedrooms: 3
- Bathrooms: 1
- Full bathrooms: 1
- Main level bathrooms: 1
- Main level bedrooms: 3
Rooms
- Room types: Bedroom
Bedroom
- Features: All Bedrooms Down
Kitchen
- Features: Granite Counters
Heating
- Central
Cooling
- Central Air
Appliances
- Included: 6 Burner Stove, Convection Oven, Dishwasher, Microwave, Tankless Water Heater
- Laundry: Washer Hookup, Electric Dryer Hookup, Gas Dryer Hookup
Features
- Granite Counters, Open Floorplan, All Bedrooms Down
- Flooring: Laminate
- Windows: Double Pane Windows
- Has fireplace: No
- Fireplace features: None
- Common walls with other units/homes: No Common Walls
Interior area
- Total interior livable area: 1,045 sqft
Property
Parking
- Parking features: Driveway
Accessibility
- Accessibility features: Safe Emergency Egress from Home
Features
- Levels: One
- Stories: 1
- Entry location: FRONT
- Patio & porch: Concrete
- Pool features: None
- Spa features: None
- Has view: Yes
- View description: None
Lot
- Size: 7,445 Square Feet
- Features: 0-1 Unit/Acre
Details
- Parcel number: 16613206009
- Special conditions: Standard
Construction
Type & style
- Home type: SingleFamily
- Property subtype: Single Family Residence
Condition
- New construction: No
- Year built: 1956
Utilities & green energy
- Sewer: Public Sewer
- Water: Public
- Utilities for property: Cable Available, Electricity Connected, Natural Gas Connected, Phone Available, Sewer Connected, Water Connected
Community & HOA
Community
- Features: Street Lights, Sidewalks
Location
- Region: Bakersfield
Financial & listing details
- Price per square foot: $306/sqft
- Date on market: 7/20/2026
- Cumulative days on market: 2 days
- Listing terms: Cash,Cash to New Loan,Conventional
- Road surface type: Paved
Estimated market value
Not available
Estimated sales range
Not available
Not available
Price history
| Date | Event | Price |
|---|---|---|
| 7/21/2026 | Listed for sale | $320,000$306/sqft |
Source:  CRMLS #SR26157934 Report a problem CRMLS #SR26157934 Report a problem | ||
Public tax history
Tax history is unavailable.
Monthly payment
Est. payment
Payment breakdown
Explore the cost of this home by adjusting the details. Changes won't be saved.Climate risks
Neighborhood: Southgate
Nearby schools
GreatSchools rating
- 4/10Frank West Elementary SchoolGrades: K-5Distance: 0.4 mi
- 2/10Curran Middle SchoolGrades: 6-8Distance: 1.7 mi
- 4/10South High SchoolGrades: 9-12Distance: 0.7 mi
Schools provided by the listing agent
- High: South
Source: CRMLS. This data may not be complete. We recommend contacting the local school district to confirm school assignments for this home.
- $295,0003 bd1 ba1k sqft2325 S J St, Bakersfield, CA 93304Off Market

- $220,4001 bd1 ba539 sqft2323 S J St, Bakersfield, CA 93304Off Market
- $279,0003 bd1 ba1k sqft2331 S J St, Bakersfield, CA 93304Off Market
- $233,4001 bd1 ba852 sqft2321 S J St, Bakersfield, CA 93304Off Market
- $296,5003 bd2 ba1.5k sqft2333 S J St, Bakersfield, CA 93304Off Market
- $224,4002 bd1 ba840 sqft2319 S J St, Bakersfield, CA 93304Off Market
- $314,5004 bd2 ba1.7k sqft2320 S I St, Bakersfield, CA 93304Off Market
- $226,1001 bd1 ba1.3k sqft2318 S I St, Bakersfield, CA 93304Off Market
A local agent can set up tours, give advice and negotiate with sellers.
Similar homes
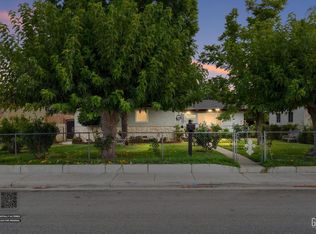
- $309,9003 bd1 ba1.2k sqft1712 Clark Ave, Bakersfield, CA 93304For Sale
 MLS ID #202607522, Joshua Jaime Galvan. Bakersfield AOR
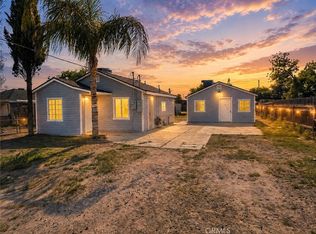
 - $305,0004 bd2 ba1.4k sqft1213 Wilson Rd, Bakersfield, CA 93304For Sale
 MLS ID #202607529, Jonathan Romero. Bakersfield AOR
 - $335,0003 bd2 ba1k sqft2403 S Ln #I, Bakersfield, CA 93304For Sale
 MLS ID #IV26106767, GREGG HOLT, North South Realty. CRMLS
 - $349,0003 bd1 ba1.2k sqft326 Olive St, Bakersfield, CA 93304For Sale
 MLS ID #SR26149988, Stacey Havener, True North Realty. CRMLS
 - $315,0002 bd1 ba1.1k sqft1743 Rose Marie Dr, Bakersfield, CA 93304For SaleMLS ID #202607453, Andrea Palacios. Bakersfield AOR
- $299,9004 bd1 ba1.4k sqft1417 Dorian Dr, Bakersfield, CA 93304For SaleMLS ID #202606218, Saul Bernal. Bakersfield AOR
- $330,0003 bd2 ba1.1k sqft708 Delfino Ln, Bakersfield, CA 93304For SaleMLS ID #202606869, Kelli Ann Schoell. Bakersfield AOR
- $355,5553 bd2 ba1.3k sqft1701 Cromwell Ct, Bakersfield, CA 93304For SaleMLS ID #202607430, Michael C McCracken. Bakersfield AOR
- $339,9994 bd2 ba1.3k sqft809 S Oleander Ave, Bakersfield, CA 93304For SaleMLS ID #202607567, Victor Ramos Miranda. Bakersfield AOR
- $340,0003 bd2 ba1.3k sqft5121 Gaylene Ave, Bakersfield, CA 93307For SaleMLS ID #202607713, Maria Elisa Vielmas. Bakersfield AOR
- $309,9993 bd1 ba781 sqft2505 Valorie Ave, Bakersfield, CA 93304For SaleMLS ID #202605699, Liliana Z Vargas Cervantes. Bakersfield AOR
- $325,0003 bd2 ba1.2k sqft3100 Leonard St, Bakersfield, CA 93304For SaleMLS ID #202602076, Ricardo Daniel Soto. Bakersfield AOR
- $349,9993 bd2 ba1.4k sqft5804 Chandler Way, Bakersfield, CA 93307For SaleMLS ID #202607844, Sukhman Grewal. Bakersfield AOR
- $390,0003 bd3 ba1.4k sqft(Undisclosed Address), Bakersfield, CA 93304For SaleMLS ID #202607762, J. Armando Sandoval Jr.. Bakersfield AOR
- $219,9993 bd1 ba1.1k sqft231 Haybert Ct, Bakersfield, CA 93304For SaleMLS ID #202607785, Maria L. Lopez. Bakersfield AOR
- $299,9002 bd1 ba1.3k sqft1218 Baldwin Rd, Bakersfield, CA 93304For SaleMLS ID #RS26125114, Alvin Mullins, Your Home Team Real Estate. CRMLS
- $320,0003 bd1 ba1.1k sqft3605 Laverne Ave, Bakersfield, CA 93309For SaleMLS ID #IN26153030, Noe Blanco, RE/MAX Alliance Group. CRMLS
- $325,0002 bd1 ba1.1k sqft2325 Verde St, Bakersfield, CA 93304For SaleMLS ID #202606683, Shanti D. Brinsfield. Bakersfield AOR
- $346,9003 bd2 ba1.2k sqft3700 Argent St, Bakersfield, CA 93304For SaleMLS ID #202605950, Evangeline Flores. Bakersfield AOR
- $297,7702 bd2 ba1k sqft1401 El Sereno Dr, Bakersfield, CA 93304For SaleMLS ID #226075964, Hilda Muniz. MetroList Services of CA
Local buyer's agents are ready to help
