Skip main navigation
Sold for $235,000
  • $235,000

    2325 Sadler Drive #A, Winterville, NC 28590

    3beds
    1,587sqft
    Townhouse
    Built in 2008
    4,791 Square Feet Lot
    $234,900 Zestimate®
    $148/sqft
    $1,705 Estimated rent

    Home value

    $234,900

    $223,000 - $247,000

    $1,705/mo

    Zestimate® history
    Loading
    Loading...

    Owner options

    List your home for rent

    $1,705/mo

    Rent Zestimate®

    Find your next renter with Zillow Rental Manager. Plus, with online applications, you can quickly screen prospective tenants – for free.

    Learn more

    $1,705/mo

    Rent Zestimate®

    Refinance and save

    $1,546/mo

    Est. payment

    Refinancing to a lower rate could help reduce your monthly payments and save thousands over the life of the loan.

    See today's rates

    $1,546/mo

    Est. payment

    Explore your selling options

    Work with a Zillow partner agent

    Leverage their expertise and Zillow's premium Showcase listings to get your home seen by more buyers.

    Get started

    List with your own agent

    Get your home in front of millions of buyers by listing it on Zillow.

    Learn how to do it

    Sell it yourself

    Take full control of how buyers see your home on Zillow by listing For Sale by Owner (FSBO).

    List your home

    What's special

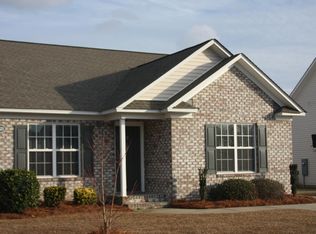
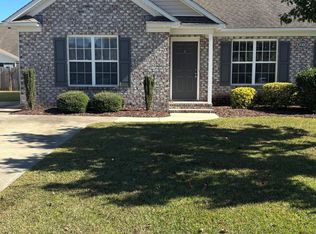
    If you are looking for modern convenience, style, and a great location, this 3BR/2.5BA Winterville townhome delivers on every front. The main level welcomes you with an open-concept design and easy-to-maintain hard-surface flooring. Host dinners in the formal dining room, or chat with guests from the kitchen bar that looks directly into the heart of the living room. Storage is no issue here, thanks to the thoughtfully designed cabinet space. The highly sought-after first-floor master suite offers a peaceful retreat with double vanities and a large walk-in closet. Upstairs, two roomy bedrooms share a second full bath, making it an ideal setup for a home office, guests, or family. The living space extends outdoors to a private, fenced backyard and patio area, complete with an exterior storage room. Don't miss out on this home--schedule your tour today!

    Zillow last checked:

    Listing updated:

    Listed by:

    Brenda Mumford Carroll 252-714-5581,

    Keller Williams Realty Points East

    Bought with:

    DARCY BRADFORD, 282878

    New Chapter Realty, LLC

    Source: Hive MLS,MLS#: 100578218MLS LogoOriginating MLS: Coastal Plains Association of Realtors

    Facts & features

    Interior

    Bedrooms & bathrooms
    • Bedrooms: 3
    • Bathrooms: 3
    • Full bathrooms: 2
    • 1/2 bathrooms: 1
    Rooms
    • Room types: Dining Room, Living Room, Master Bedroom, Bedroom 2, Bedroom 3
    Primary bedroom
    • Level: First
    Bedroom 2
    • Level: Second
    Bedroom 3
    • Level: Second
    Dining room
    • Level: First
    Kitchen
    • Level: First
    Living room
    • Description: with gas fireplace
    • Level: First
    Heating
    • Electric, Heat Pump
    Cooling
    • Central Air
    Appliances
    • Included: Built-In Microwave, Range, Dishwasher
    • Laundry: Laundry Closet
    Features
    • Master Downstairs, Walk-in Closet(s), Ceiling Fan(s), Walk-in Shower, Blinds/Shades, Walk-In Closet(s)
    • Flooring: LVT/LVP, Carpet
    • Doors: Storm Door(s)
    • Windows: Storm Window(s)
    • Basement: None
    • Attic: Access Only
    Interior area
    • Total structure area: 1,587
    • Total interior livable area: 1,587 sqft

    Property

    Parking
    • Parking features: On Site, Paved
    Accessibility
    • Accessibility features: None
    Features
    • Levels: Two
    • Patio & porch: Patio
    • Exterior features: Gas Log, Storm Doors
    • Pool features: None
    • Fencing: Back Yard
    • Has view: Yes
    • View description: See Remarks
    • Waterfront features: None
    • Frontage type: See Remarks
    Lot
    • Size: 4,791 Square Feet
    • Features: Cul-De-Sac
    Details
    • Additional structures: Storage
    • Parcel number: 074670
    • Zoning: R6A
    • Special conditions: Standard

    Construction

    Type & style
    • Home type: Townhouse
    • Property subtype: Townhouse
    Materials
    • Brick Veneer, Vinyl Siding, Wood Frame
    • Foundation: Raised, Slab
    • Roof: Shingle
    Condition
    • New construction: No
    • Year built: 2008

    Utilities & green energy

    • Sewer: Public Sewer
    • Water: Public
    • Utilities for property: Natural Gas Connected, Sewer Connected, Water Connected
    Green energy
    • Green verification: None

    Community & HOA

    Community
    • Security: Smoke Detector(s)
    • Subdivision: Hampton Creek
    HOA
    • Has HOA: Yes
    • Amenities included: Maintenance Common Areas, Maintenance Grounds
    • HOA fee: $37 annually
    • HOA name: Hampton Creek HOA
    Location
    • Region: Winterville

    Financial & listing details

    • Price per square foot: $148/sqft
    • Date on market: 6/1/2026
    • Cumulative days on market: 5 days
    • Listing agreement: Exclusive Right To Sell
    • Listing terms: Cash,Conventional,FHA,VA Loan
    • Road surface type: Paved

    Price history

    DateEventPrice
    6/26/2026Sold$235,000-2%$148/sqft
    Source: Hive MLS #100578218 Report a problem
    6/6/2026Contingent$239,900$151/sqft
    Source: Hive MLS #100578218 Report a problem
    6/1/2026Listed for sale$239,900+76.1%$151/sqft
    Source: Hive MLS #100578218 Report a problem
    8/10/2020Sold$136,250+15.6%$86/sqft
    Source: Hive MLS #100224014 Report a problem
    3/14/2009Listing removed$117,900$74/sqft
    Source: Point2 #84541 Report a problem
    11/23/2008Listed for sale$117,900$74/sqft
    Source: Point2 #84541 Report a problem

    Public tax history

    Tax history is unavailable.

    Neighborhood: 28590

    Nearby schools

    GreatSchools rating
    Schools provided by the listing agent
    • Elementary: Creekside Elementary School
    • Middle: A. G. Cox
    • High: South Central High School

    Source: Hive MLS. This data may not be complete. We recommend contacting the local school district to confirm school assignments for this home.

    Get pre-qualified for a loan
    At Zillow Home Loans, we can pre-qualify you in as little as 5 minutes with no impact to your credit score.

    An equal housing lender. NMLS #10287.

    Sell for more on Zillow
    Get a Zillow Showcase℠ listing at no additional cost and you could sell for .
    $234,900
    2% more
    +$4,698
    With Zillow Showcase(estimated)
    $239,598