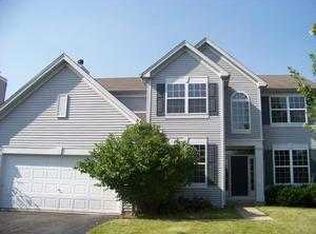
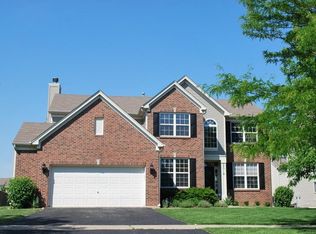
Welcome to this Hanover model and be prepared to be impressed as you walk in the front door. Tasteful colors throughout the home. Large open floor plan in this 3 bedroom, loft, 2.1 bath home. The Kitchen includes Corian Counters, 42" cabinets w/ tile backsplash, ceramic floors and an island. The large family room is located just off the kitchen and has a fireplace. Bumpout Windows in the Kitchen and dining room. Beautiful hardward flrs in the living & dining room. Ceramic floors in the foyer into the kitchen. Large master suite with vaulted ceiling, dual closets and a luxurious bath with separate tub shower combination. Full basemnt w/ large finished family room area. There is a rough-in for a bath in the basement which the homeowner has started. If you need another bedroom the loft can easily be turned into 4th bedroom. This is truly a move in condition home, don't miss a viewing.
This property is not currently displayed as for sale or rent on Zillow. This may be different from what's on other websites or public sources.