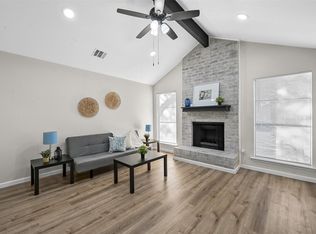
Welcome To This Beautifully Updated 2-Bedroom, 2-Bathroom Townhome In The Heart Of Arlington! Conveniently Located Near HWY 360 And I-20, This Home Offers Easy Access To Shopping Centers, Dining, And Arlington’s Entertainment District. Step Inside To A Spacious Living Room Featuring Fresh Paint, New Ceiling Fans, Modern Light Fixtures, And A Cozy Fireplace—Perfect For Relaxing Or Entertaining. The Kitchen Is A Chef’s Delight With Granite Countertops, Stainless Steel Appliances, And A Charming Eat-In Area. The Layout Offers A Private Upstairs Master Suite, Complete With A Large Bedroom And An Updated En-Suite Bathroom Featuring Stylish Wallpaper Accents, Sleek Black Matte Fixtures, And New Tiling. The Second Bedroom Is Located Downstairs, Making It Ideal For Guests, An Office, Or A Second Living Space. Recent Upgrades Include A New HVAC System And A Brand-New Roof (2024), Ensuring Comfort And Peace Of Mind. Unit 2323 Next Door Is Also For Sale And Can Be Purchased Together—A Great Opportunity For Investors Or Those Looking For Additional Living Space. Don’t Miss This Opportunity To Own A Move-In-Ready Townhome The Heart of Arlington!
Sold
Price Unknown
2325 Sherry St, Arlington, TX 76014
2beds
1,134sqft
Single Family Residence
Built in 1984
3,310 Square Feet Lot
$219,300 Zestimate®
$--/sqft
$1,664 Estimated rent
Home value
$219,300
$202,000 - $239,000
$1,664/mo
Zestimate® history
Owner options
List your home for rent
$1,664/mo
Rent Zestimate®
Find your next renter with Zillow Rental Manager. Plus, with online applications, you can quickly screen prospective tenants – for free.
$1,664/mo
Rent Zestimate®
Refinance and save
Refinancing to a lower rate could help reduce your monthly payments and save thousands over the life of the loan.
Explore your selling options
Work with a Zillow partner agent
Leverage their expertise and Zillow's premium Showcase listings to get your home seen by more buyers.
Get startedList with your own agent
Get your home in front of millions of buyers by listing it on Zillow.
Learn how to do itSell it yourself
Take full control of how buyers see your home on Zillow by listing For Sale by Owner (FSBO).
List your homeWhat's special
Modern light fixturesCozy fireplaceFresh paintStainless steel appliancesGranite countertopsUpdated en-suite bathroomSleek black matte fixtures
Zillow last checked:
Listing updated:
Listed by:
Nathan Bowers 0671644 866-277-6005,
AmbitionX Real Estate 817-914-1033,
Farah El-Fakir 0697010 682-553-4603,
All City
Bought with:
Dipesh Bhakta
MIH Realty, LLC
Source: NTREIS,MLS#: 20842530
Facts & features
Interior
Bedrooms & bathrooms
- Bedrooms: 2
- Bathrooms: 2
- Full bathrooms: 2
Primary bedroom
- Features: Ceiling Fan(s), En Suite Bathroom, Linen Closet, Walk-In Closet(s)
- Level: Second
- Dimensions: 18 x 13
Bedroom
- Features: Ceiling Fan(s), Walk-In Closet(s)
- Level: First
- Dimensions: 12 x 10
Dining room
- Level: First
- Dimensions: 10 x 9
Other
- Features: Built-in Features, En Suite Bathroom, Linen Closet, Solid Surface Counters
- Level: Second
- Dimensions: 6 x 9
Other
- Features: Built-in Features
- Level: First
- Dimensions: 8 x 5
Kitchen
- Features: Breakfast Bar, Built-in Features, Granite Counters, Pantry, Sink
- Level: First
- Dimensions: 13 x 10
Living room
- Features: Ceiling Fan(s), Fireplace
- Level: First
- Dimensions: 12 x 13
Utility room
- Level: First
- Dimensions: 5 x 4
Heating
- Central, Electric, Fireplace(s)
Cooling
- Central Air, Ceiling Fan(s), Electric
Appliances
- Included: Dishwasher, Electric Cooktop, Electric Oven, Electric Range, Disposal, Vented Exhaust Fan
- Laundry: Washer Hookup, Electric Dryer Hookup, In Kitchen
Features
- Decorative/Designer Lighting Fixtures, Granite Counters, High Speed Internet, Open Floorplan, Walk-In Closet(s)
- Flooring: Carpet, Laminate
- Windows: Window Coverings
- Has basement: No
- Number of fireplaces: 1
- Fireplace features: Living Room, Wood Burning
Interior area
- Total interior livable area: 1,134 sqft
Property
Parking
- Total spaces: 2
- Parking features: Carport
- Carport spaces: 2
Features
- Levels: Two
- Stories: 2
- Patio & porch: Covered
- Exterior features: Private Entrance
- Pool features: None
- Fencing: Wood
Lot
- Size: 3,310 Square Feet
Details
- Parcel number: 05113016
Construction
Type & style
- Home type: SingleFamily
- Property subtype: Single Family Residence
- Attached to another structure: Yes
Materials
- Brick
- Foundation: Slab
Condition
- Year built: 1984
Utilities & green energy
- Sewer: Public Sewer
- Water: Public
- Utilities for property: Cable Available, Sewer Available, Water Available
Community & HOA
Community
- Subdivision: Summer Place Townhomes Add
HOA
- Has HOA: No
Location
- Region: Arlington
Financial & listing details
- Tax assessed value: $193,652
- Annual tax amount: $4,234
- Date on market: 2/27/2025
- Cumulative days on market: 32 days
- Listing terms: Cash,Conventional,FHA,VA Loan
Price history
| Date | Event | Price |
|---|---|---|
| 5/24/2025 | Listing removed | $1,850$2/sqft |
Source: Zillow Rentals Report a problem | ||
| 5/18/2025 | Listed for rent | $1,850$2/sqft |
Source: Zillow Rentals Report a problem | ||
| 5/14/2025 | Sold | -- |
Source: NTREIS #20842530 Report a problem | ||
| 4/7/2025 | Pending sale | $234,900$207/sqft |
Source: NTREIS #20842530 Report a problem | ||
| 3/28/2025 | Contingent | $234,900$207/sqft |
Source: NTREIS #20842530 Report a problem | ||
| 3/28/2025 | Pending sale | $234,900$207/sqft |
Source: NTREIS #20842530 Report a problem | ||
| 2/27/2025 | Listed for sale | $234,900$207/sqft |
Source: NTREIS #20842530 Report a problem | ||
| 2/12/2025 | Listing removed | $234,900$207/sqft |
Source: NTREIS #20813323 Report a problem | ||
| 1/9/2025 | Listed for sale | $234,900$207/sqft |
Source: NTREIS #20813323 Report a problem | ||
| 12/12/2024 | Listing removed | $234,900$207/sqft |
Source: NTREIS #20764046 Report a problem | ||
| 11/7/2024 | Listed for sale | $234,900$207/sqft |
Source: NTREIS #20764046 Report a problem | ||
| 8/22/2024 | Sold | -- |
Source: Agent Provided Report a problem | ||
Public tax history
| Year | Property taxes | Tax assessment |
|---|---|---|
| 2025 | $4,234 +0% | $193,652 |
| 2024 | $4,232 -7.4% | $193,652 -6.5% |
| 2023 | $4,569 +31.6% | $207,050 +48.3% |
| 2022 | $3,472 +8.5% | $139,617 +11.8% |
| 2021 | $3,201 -5.5% | $124,837 -4.3% |
| 2020 | $3,388 +25% | $130,399 +20.8% |
| 2019 | $2,711 +34.5% | $107,956 +39.1% |
| 2018 | $2,016 +0.4% | $77,598 +1.1% |
| 2017 | $2,008 +28.9% | $76,726 +31.1% |
| 2016 | $1,557 +21% | $58,509 +19.9% |
| 2015 | $1,287 | $48,800 |
| 2014 | $1,287 | $48,800 |
| 2013 | -- | $48,800 -1.4% |
| 2012 | -- | $49,500 |
| 2011 | -- | $49,500 +7.8% |
| 2010 | -- | $45,900 -22.5% |
| 2009 | -- | $59,200 -4.5% |
| 2008 | -- | $62,000 |
| 2007 | -- | $62,000 -4.3% |
| 2006 | -- | $64,800 +9.5% |
| 2005 | -- | $59,200 |
| 2004 | -- | $59,200 +2.8% |
| 2003 | -- | $57,600 -0.2% |
| 2002 | -- | $57,700 +29.1% |
| 2001 | -- | $44,700 |
| 2000 | -- | $44,700 |
Find assessor info on the county website
Neighborhood: East
Nearby homes
- $190,6002 bd2 ba1.2k sqft2327 Sherry St, Arlington, TX 76014Off Market

- $--2 bd2 ba1.1k sqft2323 Sherry St, Arlington, TX 76014Sold

- $174,6002 bd2 ba1.1k sqft2329 Sherry St, Arlington, TX 76014Off Market

- $--2 bd2 ba1.2k sqft2331 Sherry St, Arlington, TX 76014Sold
- $197,1002 bd2 ba1.2k sqft2314 Summer Place Dr, Arlington, TX 76014Off Market
- $190,4002 bd2 ba1.1k sqft2200 Summer Place Dr, Arlington, TX 76014Off Market
- $200,7002 bd2 ba1k sqft2316 Summer Place Dr, Arlington, TX 76014Off Market
- $221,6003 bd2 ba1.2k sqft2310 Summer Place Dr, Arlington, TX 76014Off Market
Nearby schools
GreatSchools rating
- 5/10Adams Elementary SchoolGrades: PK-6Distance: 0.3 mi
- 3/10Workman Junior High SchoolGrades: 7-8Distance: 2.2 mi
- 2/10Sam Houston High SchoolGrades: 9-12Distance: 0.3 mi
Schools provided by the listing agent
- Elementary: Adams
- High: Sam Houston
- District: Arlington ISD
Source: NTREIS. This data may not be complete. We recommend contacting the local school district to confirm school assignments for this home.
Get a cash offer in 3 minutes
Find out how much your home could sell for in as little as 3 minutes with a no-obligation cash offer.
Estimated market value
$219,300
Get a cash offer in 3 minutes
Find out how much your home could sell for in as little as 3 minutes with a no-obligation cash offer.
Estimated market value
$219,300
- Texas
- Tarrant County
- Arlington
- 76014
- East
- 2325 Sherry St
