Terrific, two-story home which has been meticulously maintained and is super energy efficient! Enjoy the sprawling main floor which includes: a Large eat-in kitchen with lots of counter space and cabinets, formal dining room, living room, family room, three-season porch, bathroom and laundry room! On the second floor you will love the 4 spacious bedrooms with the primary BR having a private ¾ bath. Stay cozy with 3 fireplaces. All windows have been replaced. New maintenance free steel roof & James J Hardie cement fiber board siding. New gutters & gutter covers. Updated electric, 200 amp! Extra insulation and steel doors. New complete sewer line to street, epoxy garage floor & shelving, workshop & rec room, office or Pool table/game room. Tons of closets & storage space! Relax on your front porch and grill on your back patio! Here you will find a wonderful neighborhood conveniently located near the MN Valley Nature preserve, light-rail and the MOA and all Twin Cities attractions!
Closed
$480,000
2325 Skyline Dr, Bloomington, MN 55425
4beds
3,225sqft
Single Family Residence
Built in 1964
0.38 Acres Lot
$547,100 Zestimate®
$149/sqft
$3,660 Estimated rent
Home value
$547,100
$520,000 - $580,000
$3,660/mo
Zestimate® history
Owner options
List your home for rent
$3,660/mo
Rent Zestimate®
Find your next renter with Zillow Rental Manager. Plus, with online applications, you can quickly screen prospective tenants – for free.
$3,660/mo
Rent Zestimate®
Refinance and save
$3,070/mo
Est. payment
Refinancing to a lower rate could help reduce your monthly payments and save thousands over the life of the loan.
$3,070/mo
Est. payment
Explore your selling options
Work with a Zillow partner agent
Leverage their expertise and Zillow's premium Showcase listings to get your home seen by more buyers.
Get startedList with your own agent
Get your home in front of millions of buyers by listing it on Zillow.
Learn how to do itSell it yourself
Take full control of how buyers see your home on Zillow by listing For Sale by Owner (FSBO).
List your homeWhat's special
Back patioFront porchStorage spaceFormal dining roomLight - railSteel doorsExtra insulation
Zillow last checked:
Listing updated:
Listed by:
Jean McCahey 651-270-6409,
Coldwell Banker Realty
Bought with:
Anthony Pierpont
RES Realty
Source: NorthstarMLS as distributed by MLS GRID,MLS#: 6467912
Facts & features
Interior
Bedrooms & bathrooms
- Bedrooms: 4
- Bathrooms: 4
- Full bathrooms: 1
- 3/4 bathrooms: 1
- 1/2 bathrooms: 2
Bedroom
- Level: Upper
- Area: 165 Square Feet
- Dimensions: 15x11
Bedroom 2
- Level: Upper
- Area: 156 Square Feet
- Dimensions: 13x12
Bedroom 3
- Level: Upper
- Area: 156 Square Feet
- Dimensions: 13x12
Bedroom 4
- Level: Upper
- Area: 143 Square Feet
- Dimensions: 13x11
Other
- Level: Lower
- Area: 240 Square Feet
- Dimensions: 20x12
Dining room
- Level: Main
- Area: 144 Square Feet
- Dimensions: 12x12
Family room
- Level: Main
- Area: 220 Square Feet
- Dimensions: 11x20
Family room
- Level: Main
- Area: 220 Square Feet
- Dimensions: 11x20
Kitchen
- Level: Main
- Area: 260 Square Feet
- Dimensions: 20x13
Laundry
- Level: Lower
- Area: 250 Square Feet
- Dimensions: 25x10
Laundry
- Level: Main
- Area: 72 Square Feet
- Dimensions: 9x8
Living room
- Level: Main
- Area: 260 Square Feet
- Dimensions: 20x13
Other
- Level: Main
- Area: 210 Square Feet
- Dimensions: 15x14
Workshop
- Level: Lower
- Area: 66 Square Feet
- Dimensions: 6x11
Heating
- Forced Air
Cooling
- Central Air
Appliances
- Included: Cooktop, Dishwasher, Disposal, Dryer, Exhaust Fan, Gas Water Heater, Microwave, Refrigerator, Wall Oven, Washer
- Laundry: Main Level, Sink
Features
- Basement: Finished,Full
- Number of fireplaces: 3
- Fireplace features: Amusement Room, Family Room, Gas, Living Room, Wood Burning
Interior area
- Total structure area: 3,225
- Total interior livable area: 3,225 sqft
- Finished area above ground: 2,376
- Finished area below ground: 849
Property
Parking
- Total spaces: 2
- Parking features: Attached, Concrete, Garage Door Opener
- Attached garage spaces: 2
- Has uncovered spaces: Yes
Accessibility
- Accessibility features: None
Features
- Levels: Two
- Stories: 2
- Patio & porch: Front Porch, Patio
Lot
- Size: 0.38 Acres
- Dimensions: 90 x 150
- Features: Near Public Transit, Sod Included in Price, Tree Coverage - Medium
Details
- Foundation area: 1442
- Parcel number: 1202724240019
- Zoning description: Residential-Single Family
Construction
Type & style
- Home type: SingleFamily
- Property subtype: Single Family Residence
Materials
- Block
- Roof: Metal
Condition
- New construction: No
- Year built: 1964
Utilities & green energy
- Electric: 200+ Amp Service
- Gas: Natural Gas
- Sewer: City Sewer/Connected
- Water: City Water - In Street
Community & HOA
Community
- Subdivision: Angeles Add
HOA
- Has HOA: No
Location
- Region: Bloomington
Financial & listing details
- Price per square foot: $149/sqft
- Tax assessed value: $419,500
- Annual tax amount: $4,741
- Date on market: 3/6/2024
- Cumulative days on market: 18 days
- Road surface type: Paved
Price history
| Date | Event | Price |
|---|---|---|
| 5/15/2024 | Sold | $480,000+1.1%$149/sqft |
Source:  NorthstarMLS as distributed by MLS GRID #6467912 Report a problem NorthstarMLS as distributed by MLS GRID #6467912 Report a problem | ||
| 3/26/2024 | Pending sale | $475,000$147/sqft |
Source:  FMARMLS #6467912 Report a problem FMARMLS #6467912 Report a problem | ||
| 3/13/2024 | Price change | $475,000-5%$147/sqft |
Source: NorthstarMLS as distributed by MLS GRID #6467912 Report a problem | ||
| 3/8/2024 | Listed for sale | $500,000$155/sqft |
Source: NorthstarMLS as distributed by MLS GRID #6467912 Report a problem | ||
Public tax history
| Year | Property taxes | Tax assessment |
|---|---|---|
| 2025 | $5,168 +3.4% | $419,500 +3% |
| 2024 | $4,998 +5.4% | $407,300 -2% |
| 2023 | $4,741 +4% | $415,500 +2.6% |
| 2022 | $4,560 +14.4% | $405,000 +12.4% |
| 2021 | $3,986 -6.5% | $360,200 +12.1% |
| 2020 | $4,264 +7% | $321,400 -3.5% |
| 2019 | $3,986 -6.5% | $333,100 +4.5% |
| 2018 | $4,264 +6.5% | $318,900 +19.6% |
| 2017 | $4,003 +15.4% | $266,700 -9.3% |
| 2016 | $3,468 -15.1% | $294,100 +5% |
| 2015 | $4,083 +1.4% | $280,000 +7.6% |
| 2014 | $4,025 +2.9% | $260,300 -2% |
| 2013 | $3,914 -5.2% | $265,500 -10.1% |
| 2012 | $4,126 -2.1% | $295,200 -5.8% |
| 2011 | $4,215 +9.5% | $313,500 +1.2% |
| 2010 | $3,848 +2.5% | $309,900 -4.5% |
| 2009 | $3,755 +8.6% | $324,500 +4% |
| 2006 | $3,456 +7.8% | $312,100 +10.6% |
| 2005 | $3,204 +2.3% | $282,100 +6.9% |
| 2004 | $3,134 +14.6% | $263,800 +12% |
| 2002 | $2,734 -39.3% | $235,600 |
| 2001 | $4,506 | -- |
Find assessor info on the county website
Neighborhood: 55425
Nearby homes
- $1,300-- bd-- ba-- sqft2319 Skyline Dr, Bloomington, MN 55425Off Market
- $445,8005 bd3 ba1.9k sqft2341 Skyline Dr, Bloomington, MN 55425Off Market
- $424,1003 bd2 ba1.5k sqft8849 River Ridge Cir, Bloomington, MN 55425Off Market
- $420,0005 bd2 ba3.3k sqft2317 Skyline Dr, Bloomington, MN 55425Sold
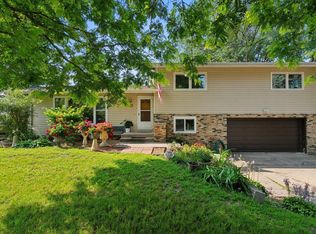
- $480,0003 bd3 ba1.5k sqft8839 River Ridge Cir, Bloomington, MN 55425Sold
- $539,8005 bd5 ba3k sqft2309 Skyline Dr, Bloomington, MN 55425Off Market
- $122,1000.85 Acres8857 River Ridge Cir, Bloomington, MN 55425Off Market
- $443,3004 bd3 ba2.5k sqft2332 Skyline Dr, Bloomington, MN 55425Off Market
Nearby schools
GreatSchools rating
- 5/10Indian Mounds Elementary SchoolGrades: PK-5Distance: 1.6 mi
- 4/10Valley View Middle SchoolGrades: 6-8Distance: 1.5 mi
- 3/10Kennedy Senior High SchoolGrades: 9-12Distance: 2.1 mi
Get a cash offer in 3 minutes
Find out how much your home could sell for in as little as 3 minutes with a no-obligation cash offer.
Estimated market value
$547,100
Get a cash offer in 3 minutes
Find out how much your home could sell for in as little as 3 minutes with a no-obligation cash offer.
Estimated market value
$547,100
- Minnesota
- Hennepin County
- Bloomington
- 55425
- 2325 Skyline Dr
Nearby cities
Nearby zip codes
Other Bloomington Topics
